

911 Central Avenue, Austin, Chicago, Illinois 60651
Sorry, we are updating photos, please update this page in 15 minutes
$197,000
|
Sold
|
|
| Status: | Closed |
| Sqft: | 2,000 |
| Cost/Sqft: | $100 |
| Beds: | 5 |
| Baths: | 4 |
| Year Built: | 1890 |
| Property Taxes: | $1,923 |
| Days On Market: | 4740 |
| Lot Size: | 0,07 |
Description
This brick 2 Story has been just transformed into luxurious residence with high quality finishes and professional workmanship!*All interior gutted to provide new plumbing, foundation drainage, electric, HVAC plus drywall, 5" hardwood, over-sized trims and much much more!*Custom made kitchen with self closing cabinets and granite*Exterior features new roof, siding, windows, concrete and privacy fence!*Must see!!!
Property Specifics
| Single Family | |
| — | |
| — | |
| 1890 | |
| Full | |
| Brick | |
| — | |
| — | |
| No | |
| 0.07 |
| Cook | |
| — | |
| 0 / Not Applicable | |
| None | |
| Lake Michigan | |
| Public Sewer | |
| Central Air | |
| Natural Gas, Forced Air | |
| 08485762 | |
| 16043180050000 |
Property History
| DATE: | EVENT: | PRICE: | SOURCE: |
|---|---|---|---|
| 3 Dec, 2012 | Sold | $26,299 | MRED MLS |
| 29 Oct, 2012 | Under contract | $29,900 | MRED MLS |
| — | Last price change | $34,900 | MRED MLS |
| 28 Aug, 2012 | Listed for sale | $39,000 | MRED MLS |
| 24 Feb, 2014 | Sold | $197,000 | MRED MLS |
| 9 Jan, 2014 | Under contract | $199,900 | MRED MLS |
| 11 Nov, 2013 | Listed for sale | $199,900 | MRED MLS |
Sorry, we are updating photos, please update this page in 15 minutes
Room Specifics
All Bedroom Info:
Total Bedrooms: 5
Bedrooms Above Ground: 5
Bedrooms Below Ground: 0
Total Bedrooms: 5
Bedrooms Above Ground: 5
Bedrooms Below Ground: 0
Second Bedroom Info:
Dimensions: —
Location: —Dimensions: —
Floor Type: Hardwood
Third Bedroom Info:
Dimensions: —
Location: —Dimensions: —
Floor Type: Hardwood
Fourth Bedroom Info:
Dimensions: —
Location: —Dimensions: —
Floor Type: Hardwood
Bathroom Info:
Full Bathrooms: 4
Partial Bathrooms: 0Full Bathrooms: 4
Bathroom Amenities: Whirlpool, Separate Shower, Double Sink
Bathroom in Basement: 1
Dining Room Info:
Dimensions: —
Location: —Dimensions: —
Floor Type: Hardwood
Laundry Room Info:
Dimensions: —
Location: —Dimensions: —
Floor Type: Ceramic Tile
Living Room Info:
Dimensions: —
Location: —Dimensions: —
Floor Type: Hardwood
Family Room Info:
Dimensions: —
Location: —Dimensions: —
Floor Type: Ceramic Tile
Additional Rooms Info:
Rooms: Bedroom 5
Basement: FullRooms: Bedroom 5
Other Specifics
| — | |
| — | |
| Space/s | |
| — | |
| — | |
| — | |
| Deck | |
| — | |
| 3125 | |
| Dormer,Finished | |
| Full | |
| Vaulted/Cathedral Ceilings, Skylight(s), First Floor Bedroom, First Floor Full Bath | |
| Range, Microwave, Dishwasher, Refrigerator, Stainless Steel Appliance(s) | |
| Not in DB | |
| — | |
| — | |
| Gas Log |
Tax History
| Year | Property Taxes |
|---|---|
| 2012 | $2,215 |
| 2014 | $1,923 |
Contact Agent
Nearby Similar Homes
5636 Augusta Boulevard, Chicago, Illinois 60651
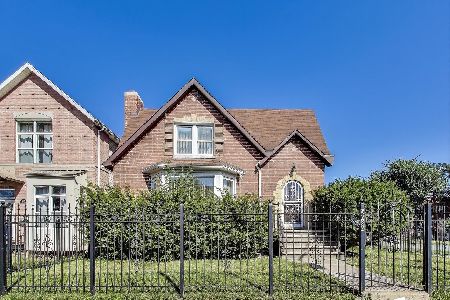
For Sale
$330,000
4 beds / 3.0 baths / 0 ft2
Single Family / Built: 1930
132
5465 Cortez Street, Chicago, Illinois 60651
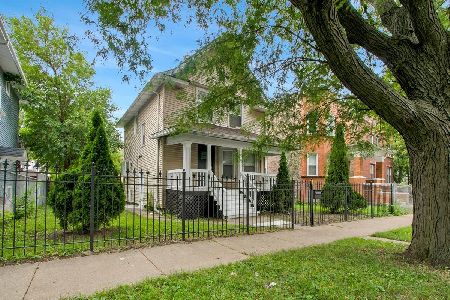
For Sale
$394,900
4 beds / 2.0 baths / 1,350 ft2
Single Family / Built: 1908
18
5423 Iowa Street, Chicago, Illinois 60651
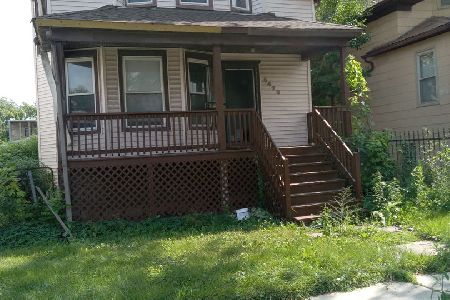
For Sale
$201,900
3 beds / 2.0 baths / 1,730 ft2
Single Family / Built: 1908
90
5500 Haddon Avenue, Chicago, Illinois 60651
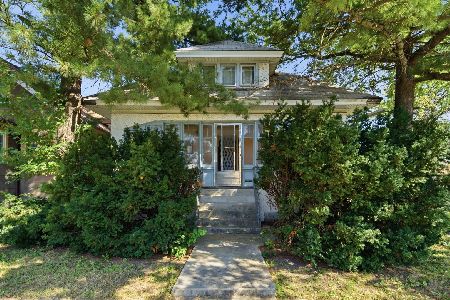
For Sale
$215,000
3 beds / 1.0 baths / 1,047 ft2
Single Family / Built: 1918
11
1035 Long Avenue, Chicago, Illinois 60651
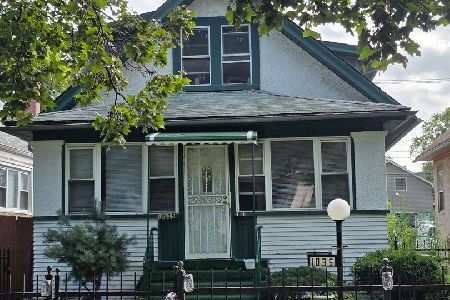
For Sale
$200,000
2 beds / 3.0 baths / 1,400 ft2
Single Family / Built: 1913
46
930 Lorel Avenue, Chicago, Illinois 60651
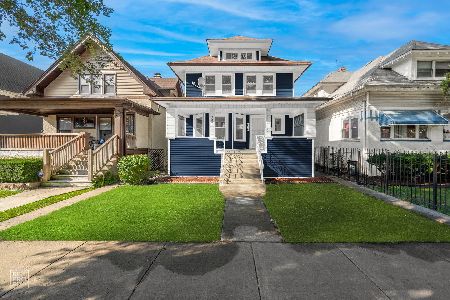
For Sale
$410,000
5 beds / 2.0 baths / 2,760 ft2
Single Family / Built: 1910
9
Nearby Sold Comparables
911 Central Avenue, Chicago, Illinois 60651

Sold
$29,900
3 beds / 2.0 baths / 1,023 ft2
Single Family / Built: 1891
5180
5520 Iowa Street, Chicago, Illinois 60651

Sold
$289,900
5 beds / 3.0 baths / 1,838 ft2
Single Family / Built: 1890
1221
5514 Iowa Street, Chicago, Illinois 60651
Sold
$63,225
4 beds / 2.0 baths / 2,200 ft2
Single Family / Built: 1901
5244
5509 Walton Street, Chicago, Illinois 60651
Sold
$179,000
4 beds / 2.1 baths / 1,404 ft2
Single Family / Built: 1937
2882
5510 Iowa Street, Chicago, Illinois 60651
Sold
$135,000
4 beds / 2.1 baths / 1,704 ft2
Single Family / Built: —
4422
5516 Walton Street, Chicago, Illinois 60651
Sold
$39,999
4 beds / 2.0 baths / 1,259 ft2
Single Family / Built: 1898
4125
Contact Agent
Listing Provided By
RE/MAX 10
