

911 Plum Street, Mchenry, Illinois 60051
Subdivision > Rimas


$255,000
|
Sold
|
|
| Status: | Closed |
| Sqft: | 1,664 |
| Cost/Sqft: | $153 |
| Beds: | 3 |
| Baths: | 3 |
| Year Built: | 2001 |
| Property Taxes: | $6,553 |
| Days On Market: | 1858 |
| Lot Size: | 0,00 |
Description
You don't want to miss this great two story home located in the Rimas Subdivision centrally located. The home has a open floor plan with vaulted ceilings, crown moldings and wonderful finishing touches everyone loves. Home features stainless steel appliances, hardwood floors, wood burning fireplace, generously sized bedrooms with laminate wood flooring, whirlpool tub, full basement, fenced in spacious yard and 2 car garage. This home offers lake access and private beach for a small annual fee. Brand new furnace and A/C was put in in the last week. Make your appointment today!
Property Specifics
| Single Family | |
| — | |
| Traditional | |
| 2001 | |
| Full | |
| Vinyl Siding | |
| Asphalt | |
| — | |
| No | |
| — |
| Mc Henry | |
| Rimas | |
| 55 / Annual | |
| Lake Rights | |
| Private Well | |
| Septic-Private | |
| Central Air | |
| Natural Gas, Forced Air | |
| 11233642 | |
| 1520106004 |
Nearby Schools
| NAME: | DISTRICT: | DISTANCE: | |
|---|---|---|---|
|
Grade School
Edgebrook Elementary School |
15 | — | |
|
Middle School
Mchenry Middle School |
15 | Not in DB | |
Property History
| DATE: | EVENT: | PRICE: | SOURCE: |
|---|---|---|---|
| 28 Dec, 2009 | Sold | $178,500 | MRED MLS |
| 27 Jul, 2009 | Under contract | $160,000 | MRED MLS |
| 18 Jul, 2009 | Listed for sale | $160,000 | MRED MLS |
| 12 Nov, 2021 | Sold | $255,000 | MRED MLS |
| 4 Oct, 2021 | Under contract | $255,000 | MRED MLS |
| 30 Sep, 2021 | Listed for sale | $255,000 | MRED MLS |


Room Specifics
All Bedroom Info:
Total Bedrooms: 3
Bedrooms Above Ground: 3
Bedrooms Below Ground: 0
Total Bedrooms: 3
Bedrooms Above Ground: 3
Bedrooms Below Ground: 0
Second Bedroom Info:
Dimensions: —
Location: —Dimensions: —
Floor Type: Wood Laminate
Third Bedroom Info:
Dimensions: —
Location: —Dimensions: —
Floor Type: Wood Laminate
Bathroom Info:
Full Bathrooms: 3
Partial Bathrooms: 1Full Bathrooms: 3
Bathroom Amenities: —
Bathroom in Basement: 0
Dining Room Info:
Dimensions: —
Location: —Dimensions: —
Floor Type: Wood Laminate
Kitchen Info:
Dimensions: —
Location: —Dimensions: —
Floor Type: Ceramic Tile
Features: Eating Area-Breakfast Bar
Family Room Info:
Dimensions: —
Location: —Dimensions: —
Floor Type: Hardwood
Additional Rooms Info:
Rooms: No additional rooms
Basement: FullRooms: No additional rooms
Other Specifics
| 2 | |
| — | |
| Garage | |
| — | |
| — | |
| — | |
| Deck | |
| Water Rights, Wooded | |
| 60 X 130 | |
| — | |
| Full | |
| Vaulted/Cathedral Ceilings | |
| Range, Microwave, Dishwasher, Refrigerator, Washer, Dryer, Stainless Steel Appliance(s) | |
| Not in DB | |
| Lake, Water Rights, Curbs, Street Paved | |
| — | |
| Wood Burning, Gas Starter |
Tax History
| Year | Property Taxes |
|---|---|
| 2009 | $4,289 |
| 2021 | $6,553 |
Contact Agent
Nearby Similar Homes
886 Quincy Court, Island Lake, Illinois 60042
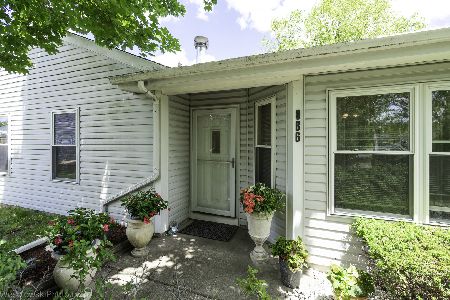
For Sale
$289,900
3 beds / 1.0 baths / 1,090 ft2
Single Family / Built: —
9
714 Dartmouth Drive, Island Lake, Illinois 60042
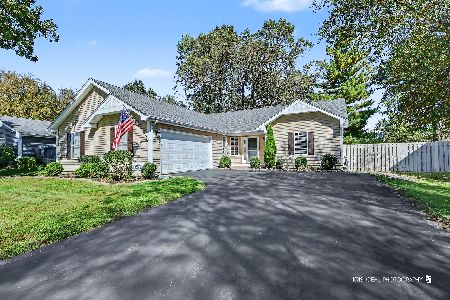
For Sale
$439,000
3 beds / 2.0 baths / 1,424 ft2
Single Family / Built: 1990
27
827 Northeast Shore Drive, Mchenry, Illinois 60051
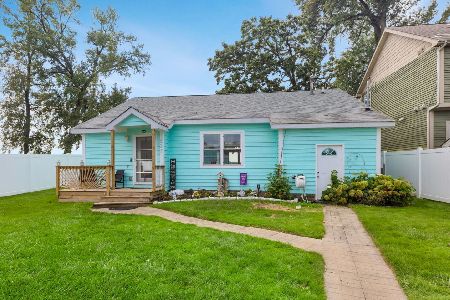
For Sale
$459,000
2 beds / 1.0 baths / 1,083 ft2
Single Family / Built: —
11
Nearby Sold Comparables
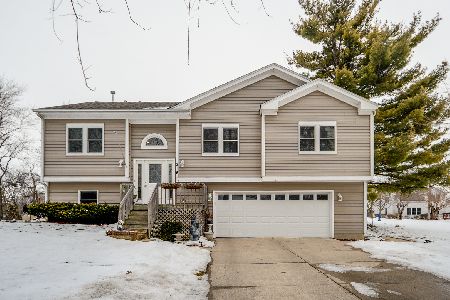
911 Plum Street, Mchenry, Illinois 60050

Sold
$160,000
3 beds / 2.1 baths / 0 ft2
Single Family / Built: 2002
6315
Contact Agent
Listing Provided By
Baird & Warner
