

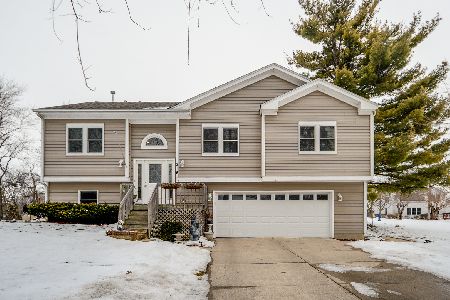
816 Wood Street, Mchenry, Illinois 60050
Subdivision > Rimas
Sorry, we are updating photos, please update this page in 15 minutes
$175,000
|
Sold
|
|
| Status: | Closed |
| Sqft: | 0 |
| Cost/Sqft: | — |
| Beds: | 3 |
| Baths: | 2 |
| Year Built: | 2007 |
| Property Taxes: | $6,208 |
| Days On Market: | 3224 |
| Lot Size: | 0,18 |
Description
Step into Style & enjoy this immaculate home w/endless upgrades! OPEN & SPACIOUS floor plan w/cathedral ceilings allows plenty of light to shine thru! Entertain guests in LARGE din room w/breakfast bar while cooking w/all NEW appliances! X-LRG family room & HUGE garage w/tons of storage space & BEAUTIFUL masterbath! BIG backyard & deck w/water rights & trails to explore!
Property Specifics
| Single Family | |
| — | |
| — | |
| 2007 | |
| Full | |
| Vinyl Siding | |
| Asphalt | |
| — | |
| No | |
| 0.18 |
| Mc Henry | |
| Rimas | |
| 30 / Annual | |
| Lake Rights | |
| Private Well | |
| Septic-Private | |
| Central Air | |
| Natural Gas, Forced Air | |
| 09825573 | |
| 1520106018 |
Nearby Schools
| NAME: | DISTRICT: | DISTANCE: | |
|---|---|---|---|
|
Grade School
Edgebrook Elementary School |
15 | — | |
|
Middle School
Mchenry Middle School |
15 | Not in DB | |
|
High School
Mchenry High School-east Campus |
156 | Not in DB | |
Property History
| DATE: | EVENT: | PRICE: | SOURCE: |
|---|---|---|---|
| 31 Dec, 2008 | Sold | $220,500 | MRED MLS |
| 12 Dec, 2008 | Under contract | $229,900 | MRED MLS |
| — | Last price change | $239,900 | MRED MLS |
| 30 Jun, 2008 | Listed for sale | $239,900 | MRED MLS |
| 17 Sep, 2015 | Sold | $120,237 | MRED MLS |
| 12 Aug, 2015 | Under contract | $119,136 | MRED MLS |
| 27 Jul, 2015 | Listed for sale | $119,136 | MRED MLS |
| 20 Mar, 2018 | Sold | $175,000 | MRED MLS |
| 31 Jan, 2018 | Under contract | $179,900 | MRED MLS |
| 3 Jan, 2018 | Listed for sale | $179,900 | MRED MLS |
| 26 Feb, 2021 | Sold | $250,000 | MRED MLS |
| 18 Jan, 2021 | Under contract | $239,000 | MRED MLS |
| 15 Jan, 2021 | Listed for sale | $239,000 | MRED MLS |
Sorry, we are updating photos, please update this page in 15 minutes
Room Specifics
All Bedroom Info:
Total Bedrooms: 3
Bedrooms Above Ground: 3
Bedrooms Below Ground: 0
Total Bedrooms: 3
Bedrooms Above Ground: 3
Bedrooms Below Ground: 0
Second Bedroom Info:
Dimensions: —
Location: —Dimensions: —
Floor Type: Carpet
Third Bedroom Info:
Dimensions: —
Location: —Dimensions: —
Floor Type: Carpet
Bathroom Info:
Full Bathrooms: 2
Partial Bathrooms: 0Full Bathrooms: 2
Bathroom Amenities: Whirlpool, Separate Shower, Double Sink
Bathroom in Basement: 0
Dining Room Info:
Dimensions: —
Location: —Dimensions: —
Floor Type: Hardwood
Kitchen Info:
Dimensions: —
Location: —Dimensions: —
Floor Type: Hardwood
Features: Eating Area-Breakfast Bar
Living Room Info:
Dimensions: —
Location: —Dimensions: —
Floor Type: Hardwood
Family Room Info:
Dimensions: —
Location: —Dimensions: —
Floor Type: Carpet
Additional Rooms Info:
Rooms: Storage
Basement: FullRooms: Storage
Other Specifics
| 2 | |
| Concrete Perimeter | |
| Garage | |
| — | |
| — | |
| — | |
| Deck | |
| Landscaped | |
| 130X60 | |
| — | |
| Full | |
| Vaulted/Cathedral Ceilings | |
| Range, Microwave, Dishwasher, Refrigerator, Washer, Dryer, Disposal | |
| Not in DB | |
| Lake, Water Rights, Street Lights, Street Paved | |
| — | |
| Wood Burning, Attached Fireplace Doors/Screen, Gas Starter |
Tax History
| Year | Property Taxes |
|---|---|
| 2008 | $481 |
| 2015 | $5,313 |
| 2018 | $6,208 |
| 2021 | $5,058 |
Contact Agent
Nearby Similar Homes
886 Quincy Court, Island Lake, Illinois 60042
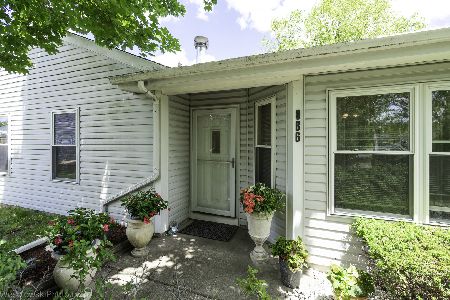
For Sale
$289,900
3 beds / 1.0 baths / 1,090 ft2
Single Family / Built: —
9
714 Dartmouth Drive, Island Lake, Illinois 60042
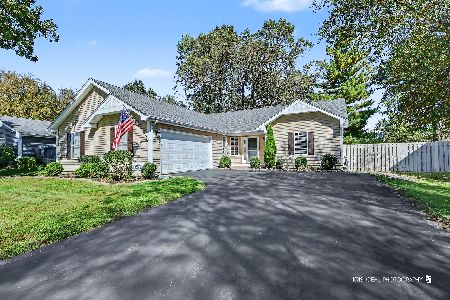
For Sale
$439,000
3 beds / 2.0 baths / 1,424 ft2
Single Family / Built: 1990
27
827 Northeast Shore Drive, Mchenry, Illinois 60051
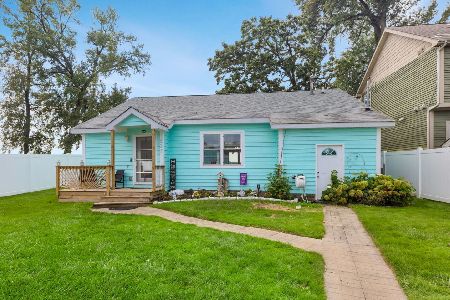
For Sale
$459,000
2 beds / 1.0 baths / 1,083 ft2
Single Family / Built: —
11
738 Dartmouth Drive, Island Lake, Illinois 60042
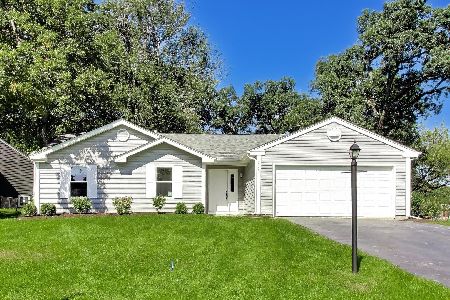
For Sale
$389,900
3 beds / 2.0 baths / 1,304 ft2
Single Family / Built: 1990
31
Nearby Sold Comparables
911 Plum Street, Mchenry, Illinois 60050

Sold
$160,000
3 beds / 2.1 baths / 0 ft2
Single Family / Built: 2002
6315

Contact Agent
Listing Provided By
Brokerocity Inc
