

911 State Street, Ottawa, Illinois 61350
Sorry, we are updating photos, please update this page in 15 minutes
$143,700
|
Sold
|
|
| Status: | Closed |
| Sqft: | 1,886 |
| Cost/Sqft: | $79 |
| Beds: | 3 |
| Baths: | 3 |
| Year Built: | — |
| Property Taxes: | $4,280 |
| Days On Market: | 5975 |
| Lot Size: | 0,29 |
Description
Move in ready on large lot. High efficiency, maintenance free home! Everything updated. '06 high efficiency furnace & C/A, ozone & UV air purifier. New low E Argon windows, siding, flooring including awesome hickory laminate, Front door, interior doors, huge deck, fence, master bedroom, bath, kit, appliances, jenn air grill, 200amp service, finished basmt. '09 wtr htr, wtr softener, reverse osmosis & much more!
Property Specifics
| Single Family | |
| — | |
| — | |
| — | |
| Full | |
| — | |
| No | |
| 0.29 |
| La Salle | |
| — | |
| 0 / Not Applicable | |
| None | |
| Public | |
| Public Sewer | |
| 07549037 | |
| 2214408006 |
Nearby Schools
| NAME: | DISTRICT: | DISTANCE: | |
|---|---|---|---|
|
Grade School
Mckinley Elementary School |
141 | — | |
|
Middle School
Shepherd Middle School |
141 | Not in DB | |
|
High School
Ottawa Township High School |
140 | Not in DB | |
Property History
| DATE: | EVENT: | PRICE: | SOURCE: |
|---|---|---|---|
| 27 Aug, 2010 | Sold | $143,700 | MRED MLS |
| 28 Jul, 2010 | Under contract | $149,900 | MRED MLS |
| 8 Jun, 2010 | Listed for sale | $149,900 | MRED MLS |
| 26 Jul, 2022 | Sold | $196,000 | MRED MLS |
| 26 Jun, 2022 | Under contract | $189,900 | MRED MLS |
| 25 Jun, 2022 | Listed for sale | $189,900 | MRED MLS |
Sorry, we are updating photos, please update this page in 15 minutes
Room Specifics
All Bedroom Info:
Total Bedrooms: 4
Bedrooms Above Ground: 3
Bedrooms Below Ground: 1
Total Bedrooms: 4
Bedrooms Above Ground: 3
Bedrooms Below Ground: 1
Second Bedroom Info:
Dimensions: —
Location: —Dimensions: —
Floor Type: Wood Laminate
Third Bedroom Info:
Dimensions: —
Location: —Dimensions: —
Floor Type: Wood Laminate
Fourth Bedroom Info:
Dimensions: —
Location: —Dimensions: —
Floor Type: Carpet
Bathroom Info:
Full Bathrooms: 3
Partial Bathrooms: —Full Bathrooms: 3
Bathroom Amenities: Whirlpool,Separate Shower,Double Sink
Bathroom in Basement: 1
Additional Rooms Info:
Rooms: Bonus Room,Recreation Room
Basement: FullRooms: Bonus Room,Recreation Room
Basement Description: Finished
Other Specifics
| 2 | |
| Concrete Perimeter | |
| Concrete | |
| Deck | |
| Fenced Yard | |
| 112X102 | |
| Dormer | |
| Full | |
| — | |
| Range, Refrigerator | |
| Not in DB | |
| Sidewalks, Street Lights, Street Paved | |
| — | |
| — | |
| — |
Tax History
| Year | Property Taxes |
|---|---|
| 2010 | $4,280 |
| 2022 | $4,885 |
Contact Agent
Nearby Similar Homes
900 Christie Street, Ottawa, Illinois 61350
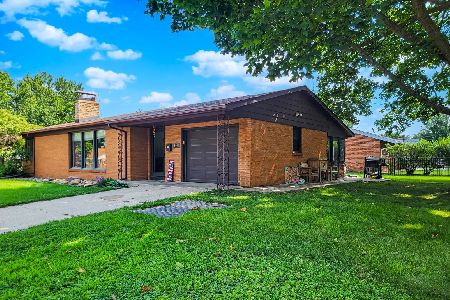
For Sale
$189,000
2 beds / 2.0 baths / 1,200 ft2
Single Family / Built: —
80
715 Catherine Street, Ottawa, Illinois 61350
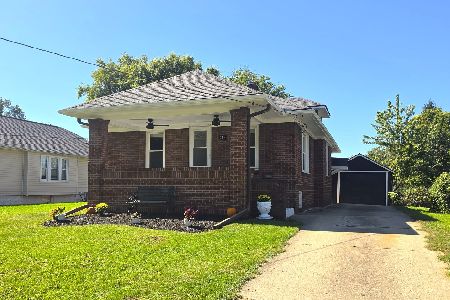
For Sale
$179,808
3 beds / 1.0 baths / 1,032 ft2
Single Family / Built: 1937
15
1114 Bergen Avenue, Ottawa, Illinois 61350
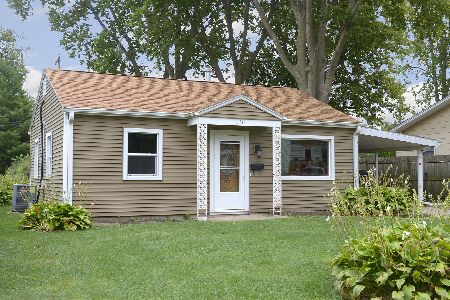
For Sale
$146,900
2 beds / 1.0 baths / 992 ft2
Single Family / Built: 1953
25
1113 Lincoln Avenue, Ottawa, Illinois 61350
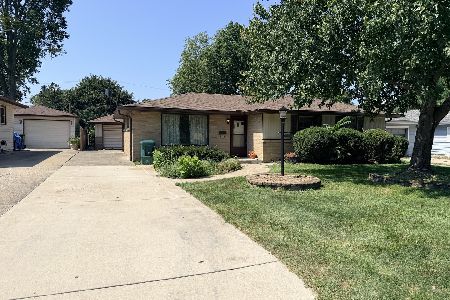
For Sale
$170,000
3 beds / 1.1 baths / 1,200 ft2
Single Family / Built: 1959
44
735 Sherwood Avenue, Ottawa, Illinois 61350
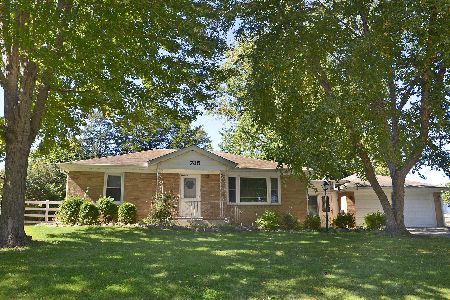
For Sale
$209,900
2 beds / 1.1 baths / 1,201 ft2
Single Family / Built: 1953
8
732 Fort Street, Ottawa, Illinois 61350
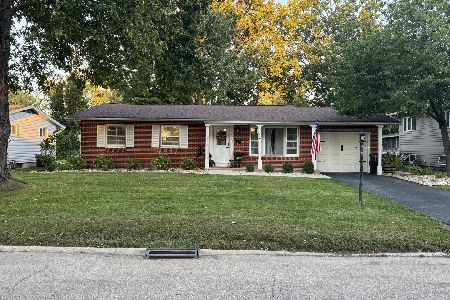
For Sale
$235,000
3 beds / 2.0 baths / 1,360 ft2
Single Family / Built: 1959
10
Nearby Sold Comparables
911 State Street, Ottawa, Illinois 61350
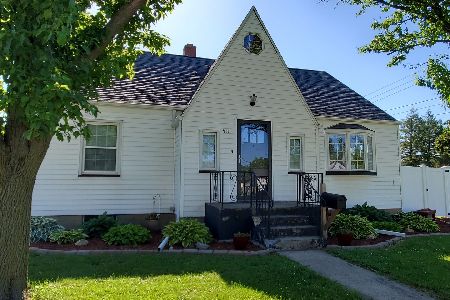
Sold
$189,900
3 beds / 2.0 baths / 1,749 ft2
Single Family / Built: —
1575
905 State Street, Ottawa, Illinois 61350
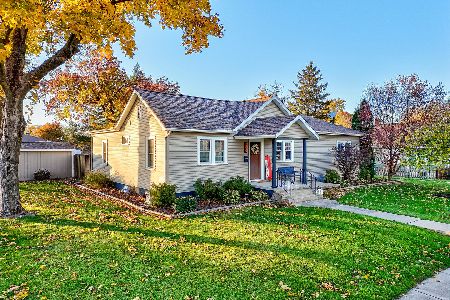
Sold
$240,000
3 beds / 2.0 baths / 1,768 ft2
Single Family / Built: —
1069
1818 Lasalle Street, Ottawa, Illinois 61350

Sold
$128,000
3 beds / 1.1 baths / 1,350 ft2
Single Family / Built: —
3850
905 State Street, Ottawa, Illinois 61350
Sold
$169,500
3 beds / 2.0 baths / 1,768 ft2
Single Family / Built: —
4358
115 College Avenue, Ottawa, Illinois 61350

Sold
$239,000
3 beds / 2.0 baths / 1,810 ft2
Single Family / Built: 1965
2199
115 College Avenue, Ottawa, Illinois 61350
Sold
$182,500
3 beds / 2.1 baths / 1,810 ft2
Single Family / Built: 1965
3750
Contact Agent
Listing Provided By
Century 21 Windsor Realty
