

9110 Selkirk Court, Lakewood, Illinois 60014
Subdivision > The Woods Of Turnberry
Sorry, we are updating photos, please update this page in 15 minutes
$280,000
|
Sold
|
|
| Status: | Closed |
| Sqft: | 3,623 |
| Cost/Sqft: | $80 |
| Beds: | 4 |
| Baths: | 4 |
| Year Built: | 2004 |
| Property Taxes: | $12,559 |
| Days On Market: | 5343 |
| Lot Size: | 1,48 |
Description
Gorgeous Water Views From This Custom Home on Large Lot w/Long Driveway. 2-Story Foyer & Circular Stairs, 4 Bed, 3.1 Baths, 1st Floor Den/Office. Large Open Kitchen w/Granite, SS Apps, Island, 42" Cabs, Sunny Breakfast Room. Hardwood Floors, Gas Fireplace, Dual Zone, Vaulted Ceilings. Deck Overlooking Pond. Full Lookout Basement. 3 Car Garage. Home Needs Finishing Touches. Bank Owned Foreclosure, Can Close Fast.
Property Specifics
| Single Family | |
| — | |
| — | |
| 2004 | |
| Full | |
| Brick, EIFS (e.g. Dryvit). | |
| — | |
| CUSTOM | |
| Yes | |
| 1.48 |
| Mc Henry | |
| The Woods Of Turnberry | |
| 215 / Annual | |
| None | |
| Public | |
| Public Sewer | |
| Central Air, Zoned | |
| Natural Gas, Forced Air, Sep Heating Systems - 2+, Zoned | |
| 08011842 | |
| 1802477011 |
Property History
| DATE: | EVENT: | PRICE: | SOURCE: |
|---|---|---|---|
| 30 May, 2012 | Sold | $280,000 | MRED MLS |
| 11 Apr, 2012 | Under contract | $289,900 | MRED MLS |
| — | Last price change | $340,000 | MRED MLS |
| 6 Mar, 2012 | Listed for sale | $340,000 | MRED MLS |
| 31 Jan, 2022 | Sold | $500,000 | MRED MLS |
| 15 Dec, 2021 | Under contract | $500,000 | MRED MLS |
| 12 Dec, 2021 | Listed for sale | $500,000 | MRED MLS |
Sorry, we are updating photos, please update this page in 15 minutes
Room Specifics
All Bedroom Info:
Total Bedrooms: 4
Bedrooms Above Ground: 4
Bedrooms Below Ground: 0
Total Bedrooms: 4
Bedrooms Above Ground: 4
Bedrooms Below Ground: 0
Second Bedroom Info:
Dimensions: —
Location: —Dimensions: —
Floor Type: Carpet
Third Bedroom Info:
Dimensions: —
Location: —Dimensions: —
Floor Type: Carpet
Fourth Bedroom Info:
Dimensions: —
Location: —Dimensions: —
Floor Type: Carpet
Bathroom Info:
Full Bathrooms: 4
Partial Bathrooms: 1Full Bathrooms: 4
Bathroom Amenities: Whirlpool, Separate Shower, Double Sink
Bathroom in Basement: 0
Dining Room Info:
Dimensions: —
Location: —Dimensions: —
Floor Type: Carpet
Kitchen Info:
Dimensions: —
Location: —Dimensions: —
Floor Type: Hardwood
Features: Eating Area-Breakfast Bar, Island, Pantry-Closet
Laundry Room Info:
Dimensions: —
Location: —Dimensions: —
Floor Type: Hardwood
Living Room Info:
Dimensions: —
Location: —Dimensions: —
Floor Type: Carpet
Family Room Info:
Dimensions: —
Location: —Dimensions: —
Floor Type: Hardwood
Additional Rooms Info:
Rooms: Breakfast Room, Den, Foyer
Basement: FullRooms: Breakfast Room, Den, Foyer
Other Specifics
| 3 | |
| — | |
| Garage | |
| — | |
| — | |
| — | |
| Deck | |
| Cul-De-Sac, Pond(s), Water View | |
| 425X99X323X190X71X72 | |
| — | |
| Full | |
| Vaulted/Cathedral Ceilings, Hardwood Floors, First Floor Laundry | |
| Double Oven, Disposal, Stainless Steel Appliance(s) | |
| Not in DB | |
| Street Paved | |
| — | |
| — |
Tax History
| Year | Property Taxes |
|---|---|
| 2012 | $12,559 |
| 2022 | $12,114 |
Contact Agent
Nearby Similar Homes
6970 Longmoor Drive, Lakewood, Illinois 60014
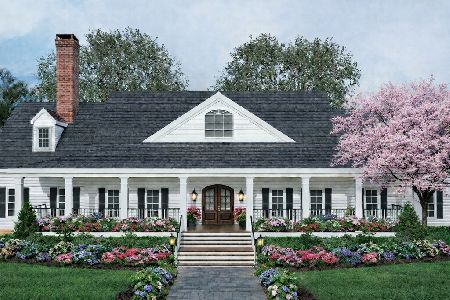
For Sale
$1,200,000
3 beds / 3.1 baths / 3,000 ft2
Single Family / Built: 2026
148
6940 Longmoor Drive, Lakewood, Illinois 60014
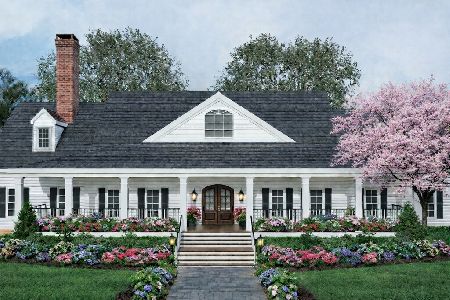
For Sale
$1,200,000
3 beds / 3.1 baths / 3,000 ft2
Single Family / Built: 2026
148
7165 Bannockburn Circle, Lakewood, Illinois 60014
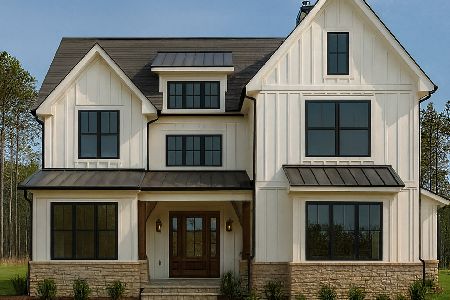
For Sale
$785,000
4 beds / 2.1 baths / 2,800 ft2
Single Family / Built: 2025
357
1366 Dolo Rosa, Crystal Lake, Illinois 60014
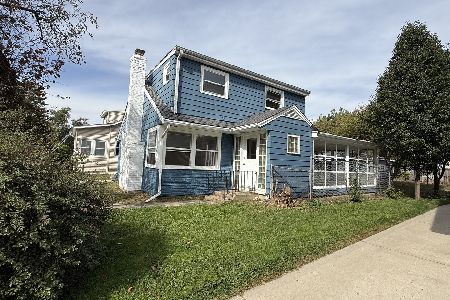
For Sale
$349,900
4 beds / 2.0 baths / 0 ft2
Single Family / Built: —
4
65 Della Street, Crystal Lake, Illinois 60014
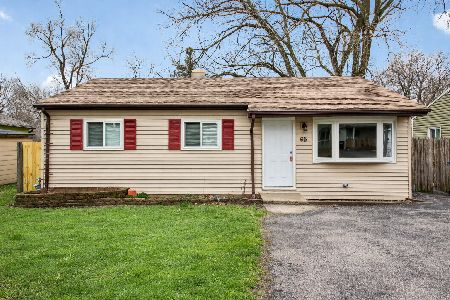
For Sale
$259,000
3 beds / 1.0 baths / 882 ft2
Single Family / Built: 1960
29
Nearby Sold Comparables
9110 Selkirk Court, Lakewood, Illinois 60014
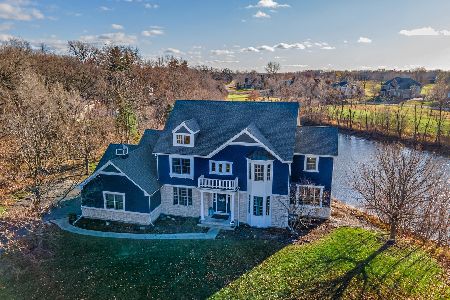
Sold
$500,000
5 beds / 3.1 baths / 3,623 ft2
Single Family / Built: 2004
1775
Crystal Lake, Illinois 60014

Sold
$209,900
3 beds / 2.0 baths / 0 ft2
Single Family / Built: 1977
7010
6903 Charlotte Avenue, Crystal Lake, Illinois 60014
Sold
$199,000
3 beds / 2.0 baths / 0 ft2
Single Family / Built: 1979
7206
488 Charlotte Avenue, Crystal Lake, Illinois 60014

Sold
$219,900
2 beds / 1.0 baths / 899 ft2
Single Family / Built: 1950
1092
Contact Agent
Listing Provided By
Street Side Realty LLC
