

9120 Mansfield Drive, Tinley Park, Illinois 60487
Subdivision > Mansfield
Sorry, we are updating photos, please update this page in 15 minutes
$205,000
|
Sold
|
|
| Status: | Closed |
| Sqft: | 1,566 |
| Cost/Sqft: | $140 |
| Beds: | 2 |
| Baths: | 2 |
| Year Built: | 1998 |
| Property Taxes: | $5,813 |
| Days On Market: | 4337 |
| Lot Size: | 0,00 |
Description
OMIGIOSH! Scarce true Ranch Townhouse*Everything you need on level 1: Dramatic chapel ceiling ceilings; Large open Living Room; Glorious Oak Floors; Toasty gas fireplace; Formal Dining Rm; Cheerful 19 ft Kitchen w/Dinette view of 10X10 Deck & yard; Lovely Master Suite has 37 Sq Ft walk-in closet + EXTRA closet!*Deep-soaker tub in Master Bath with separate shower-SO ROOMY!*Storage in 1,500+ sq ft unfin bsmnt*MUST SEE!
Property Specifics
| Condos/Townhomes | |
| 1 | |
| — | |
| 1998 | |
| Full | |
| Vinyl Siding, Brick, Clad Trim | |
| Asphalt | |
| RANCH TOWNHOUSE | |
| No | |
| — |
| Cook | |
| Mansfield | |
| 159 / Monthly | |
| Parking, Insurance, Exterior Maintenance, Lawn Care, Scavenger, Snow Removal | |
| Lake Michigan, Public | |
| Public Sewer | |
| Central Air | |
| Natural Gas, Forced Air | |
| 08801513 | |
| 27344130090000 |
Nearby Schools
| NAME: | DISTRICT: | DISTANCE: | |
|---|---|---|---|
|
Grade School
Christa Mcauliffe School |
140 | — | |
|
Middle School
Prairie View Middle School |
140 | Not in DB | |
|
High School
Victor J Andrew High School |
230 | Not in DB | |
Property History
| DATE: | EVENT: | PRICE: | SOURCE: |
|---|---|---|---|
| 13 Feb, 2015 | Sold | $205,000 | MRED MLS |
| 26 Jan, 2015 | Under contract | $219,900 | MRED MLS |
| 12 Dec, 2014 | Listed for sale | $219,900 | MRED MLS |
Sorry, we are updating photos, please update this page in 15 minutes
Room Specifics
All Bedroom Info:
Total Bedrooms: 2
Bedrooms Above Ground: 2
Bedrooms Below Ground: 0
Total Bedrooms: 2
Bedrooms Above Ground: 2
Bedrooms Below Ground: 0
Second Bedroom Info:
Dimensions: —
Location: —Dimensions: —
Floor Type: Hardwood
Bathroom Info:
Full Bathrooms: 2
Partial Bathrooms: 0Full Bathrooms: 2
Bathroom Amenities: Separate Shower, Soaking Tub
Bathroom in Basement: 0
Dining Room Info:
Dimensions: —
Location: —Dimensions: —
Floor Type: Hardwood
Kitchen Info:
Dimensions: —
Location: —Dimensions: —
Floor Type: Hardwood
Features: Eating Area-Breakfast Bar, Eating Area-Table Space, Pantry-Closet
Laundry Room Info:
Dimensions: —
Location: —Dimensions: —
Floor Type: Other
Living Room Info:
Dimensions: —
Location: —Dimensions: —
Floor Type: Hardwood
Additional Rooms Info:
Rooms: No additional rooms
Basement: FullRooms: No additional rooms
Other Specifics
| 2.5 | |
| Concrete Perimeter | |
| Garage | |
| — | |
| — | |
| — | |
| Deck, Storms/Screens, End Unit, Cable Access | |
| Common Grounds | |
| 45 X 132 | |
| — | |
| Full | |
| Vaulted/Cathedral Ceilings, Hardwood Floors, First Floor Bedroom, First Floor Laundry, First Floor Full Bath, Storage | |
| Range, Microwave, Dishwasher, Refrigerator, Washer, Dryer, Disposal | |
| Not in DB | |
| — | |
| — | |
| Gas Log |
Tax History
| Year | Property Taxes |
|---|---|
| 2015 | $5,813 |
Contact Agent
Nearby Similar Homes
9105 Newcastle Court, Tinley Park, Illinois 60487
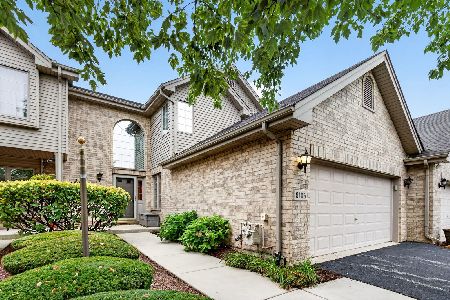
For Sale
$324,900
3 beds / 2.1 baths / 2,045 ft2
Condos/Townhomes / Built: 2004
82
9131 Newcastle Court, Tinley Park, Illinois 60487
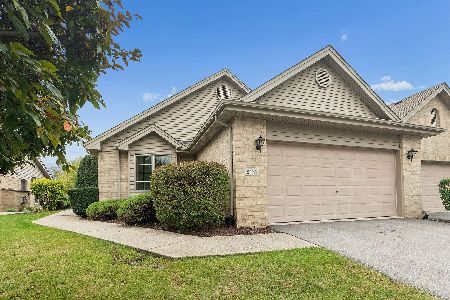
For Sale
$325,000
2 beds / 2.0 baths / 1,543 ft2
Condos/Townhomes / Built: 2001
39
Nearby Sold Comparables
9106 Mansfield Drive, Tinley Park, Illinois 60487

Sold
$259,900
3 beds / 2.1 baths / 1,900 ft2
Condos/Townhomes / Built: —
4358
9106 Mansfield Drive, Tinley Park, Illinois 60487
Sold
$269,900
3 beds / 2.1 baths / 1,942 ft2
Condos/Townhomes / Built: 1999
3150
Contact Agent
Listing Provided By
RE/MAX Synergy
