

9113 Newcastle Court, Tinley Park, Illinois 60487
Subdivision > Mansfield
Sorry, we are updating photos, please update this page in 15 minutes
$215,000
|
Sold
|
|
| Status: | Closed |
| Sqft: | 1,944 |
| Cost/Sqft: | $113 |
| Beds: | 2 |
| Baths: | 3 |
| Year Built: | 2005 |
| Property Taxes: | $5,117 |
| Days On Market: | 3731 |
| Lot Size: | 0,00 |
Description
Don't miss out on this beautiful Townhome with a Family Room Loft! Spacious Living & Dining Room, Fireplace, Eat in Kitchen, Patio, 2.5 baths, 2 car attached garage, 1st floor laundry, a Full finished Basement...Plus additional storage/craft area, too! The master suite has a vaulted ceiling, walk in closet and full bath. The basement was professionally finished...All of the applicances stay...The carpeting is neutral, and has been professionally cleaned. No lack of space here!! Feels like a home, with the convenience of a townhome!! Immediate possession! Move in Condition..... Estate Sale... See today...
Property Specifics
| Condos/Townhomes | |
| 2 | |
| — | |
| 2005 | |
| Full | |
| Vinyl Siding, Brick | |
| Asphalt | |
| — | |
| No | |
| — |
| Cook | |
| Mansfield | |
| 159 / Monthly | |
| Insurance, Exterior Maintenance, Lawn Care, Snow Removal | |
| Lake Michigan | |
| Public Sewer | |
| Central Air | |
| Natural Gas, Forced Air | |
| 09311534 | |
| 27344130420000 |
Nearby Schools
| NAME: | DISTRICT: | DISTANCE: | |
|---|---|---|---|
|
Grade School
Millennium Elementary School |
140 | — | |
|
Middle School
Prairie View Middle School |
140 | Not in DB | |
|
High School
Victor J Andrew High School |
230 | Not in DB | |
Property History
| DATE: | EVENT: | PRICE: | SOURCE: |
|---|---|---|---|
| 19 Jan, 2017 | Sold | $215,000 | MRED MLS |
| 10 Oct, 2016 | Under contract | $219,900 | MRED MLS |
| — | Last price change | $229,900 | MRED MLS |
| 9 Aug, 2016 | Listed for sale | $229,900 | MRED MLS |
Sorry, we are updating photos, please update this page in 15 minutes
Room Specifics
All Bedroom Info:
Total Bedrooms: 2
Bedrooms Above Ground: 2
Bedrooms Below Ground: 0
Total Bedrooms: 2
Bedrooms Above Ground: 2
Bedrooms Below Ground: 0
Second Bedroom Info:
Dimensions: —
Location: —Dimensions: —
Floor Type: Carpet
Bathroom Info:
Full Bathrooms: 3
Partial Bathrooms: 1Full Bathrooms: 3
Bathroom Amenities: —
Bathroom in Basement: 0
Dining Room Info:
Dimensions: —
Location: —Dimensions: —
Floor Type: Carpet
Kitchen Info:
Dimensions: —
Location: —Dimensions: —
Floor Type: Vinyl
Features: Eating Area-Table Space, Pantry-Closet
Living Room Info:
Dimensions: —
Location: —Dimensions: —
Floor Type: Carpet
Family Room Info:
Dimensions: —
Location: —Dimensions: —
Floor Type: Carpet
Additional Rooms Info:
Rooms: Loft
Basement: FullRooms: Loft
Other Specifics
| 2 | |
| Concrete Perimeter | |
| Garage | |
| — | |
| — | |
| — | |
| Patio | |
| Landscaped | |
| 31X125 | |
| — | |
| Full | |
| Vaulted/Cathedral Ceilings, First Floor Laundry, Storage | |
| Range, Dishwasher, Refrigerator, Washer, Dryer, Disposal | |
| Not in DB | |
| — | |
| — | |
| Gas Log |
Tax History
| Year | Property Taxes |
|---|---|
| 2017 | $5,117 |
Contact Agent
Nearby Similar Homes
9105 Newcastle Court, Tinley Park, Illinois 60487
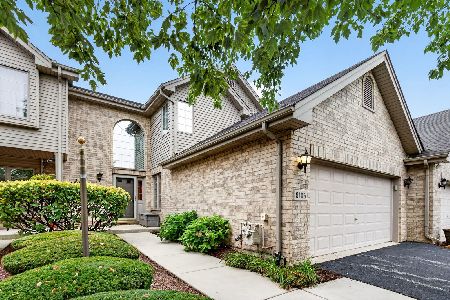
For Sale
$324,900
3 beds / 2.1 baths / 2,045 ft2
Condos/Townhomes / Built: 2004
82
9131 Newcastle Court, Tinley Park, Illinois 60487
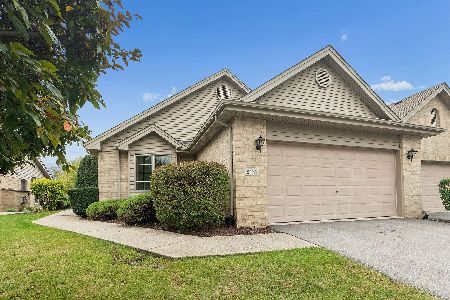
For Sale
$325,000
2 beds / 2.0 baths / 1,543 ft2
Condos/Townhomes / Built: 2001
39
8026 Bradley Drive, Tinley Park, Illinois 60487
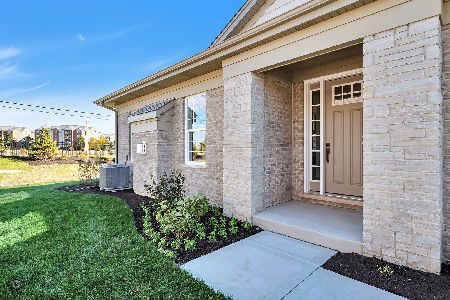
For Sale
$534,900
3 beds / 2.0 baths / 1,950 ft2
Condos/Townhomes / Built: 2025
25
Nearby Sold Comparables
9107 Newcastle Court, Tinley Park, Illinois 60487

Sold
$265,000
2 beds / 3.1 baths / 1,857 ft2
Condos/Townhomes / Built: 2005
2937
9106 Mansfield Drive, Tinley Park, Illinois 60487
Sold
$259,900
3 beds / 2.1 baths / 1,900 ft2
Condos/Townhomes / Built: —
4358
9106 Mansfield Drive, Tinley Park, Illinois 60487
Sold
$269,900
3 beds / 2.1 baths / 1,942 ft2
Condos/Townhomes / Built: 1999
3150
9110 Newcastle, Tinley Park, Illinois 60487
Sold
$314,900
4 beds / 3.1 baths / 0 ft2
Condos/Townhomes / Built: 2005
6684
Contact Agent
Listing Provided By
RE/MAX Synergy
