

9121 Yorktown Drive, Orland Park, Illinois 60462
Subdivision > Heritage
Sorry, we are updating photos, please update this page in 15 minutes
$325,000
|
Sold
|
|
| Status: | Closed |
| Sqft: | 0 |
| Cost/Sqft: | — |
| Beds: | 5 |
| Baths: | 3 |
| Year Built: | 1996 |
| Property Taxes: | $6,770 |
| Days On Market: | 5583 |
| Lot Size: | 0,00 |
Description
Five Bedrooms - 3 Baths. Huge Finished Bsmt w/ wet bar. 125'x124' Lot. Sandburg School District. Master Bd has tray ceiling and walk-in closet. MBath has jacuzzi tub, sep. shower & dual sinks. Skylight in bath. Eat-in kitchen. Custom closets. Huge landscaped yard & new deck to entertain. Newer furnace (2010), A/C, and H2O heater. 2+ car garage. Plenty of storage. Orland Park amenities. Walk to Heritage Park.
Property Specifics
| Single Family | |
| — | |
| — | |
| 1996 | |
| Full | |
| Aluminum Siding, Vinyl Siding, Brick | |
| — | |
| — | |
| No | |
| — |
| Cook | |
| Heritage | |
| 0 / Not Applicable | |
| None | |
| Lake Michigan, Public | |
| Public Sewer, Sewer-Storm | |
| Central Air | |
| Natural Gas, Forced Air | |
| 07862845 | |
| 27034150040000 |
Property History
| DATE: | EVENT: | PRICE: | SOURCE: |
|---|---|---|---|
| 7 Nov, 2011 | Sold | $325,000 | MRED MLS |
| 23 Sep, 2011 | Under contract | $349,900 | MRED MLS |
| — | Last price change | $369,900 | MRED MLS |
| 22 Jul, 2011 | Listed for sale | $369,900 | MRED MLS |
| 29 Sep, 2023 | Sold | $510,000 | MRED MLS |
| 2 Aug, 2023 | Under contract | $489,900 | MRED MLS |
| 26 Jul, 2023 | Listed for sale | $489,900 | MRED MLS |
Sorry, we are updating photos, please update this page in 15 minutes
Room Specifics
All Bedroom Info:
Total Bedrooms: 5
Bedrooms Above Ground: 5
Bedrooms Below Ground: 0
Total Bedrooms: 5
Bedrooms Above Ground: 5
Bedrooms Below Ground: 0
Second Bedroom Info:
Dimensions: —
Location: —Dimensions: —
Floor Type: Carpet
Third Bedroom Info:
Dimensions: —
Location: —Dimensions: —
Floor Type: Carpet
Fourth Bedroom Info:
Dimensions: —
Location: —Dimensions: —
Floor Type: Carpet
Bathroom Info:
Full Bathrooms: 3
Partial Bathrooms: 0Full Bathrooms: 3
Bathroom Amenities: Whirlpool, Separate Shower, Double Sink
Bathroom in Basement: 0
Dining Room Info:
Dimensions: —
Location: —Dimensions: —
Floor Type: Hardwood
Kitchen Info:
Dimensions: —
Location: —Dimensions: —
Floor Type: Hardwood
Features: Eating Area-Table Space
Laundry Room Info:
Dimensions: —
Location: —Dimensions: —
Floor Type: Vinyl
Living Room Info:
Dimensions: —
Location: —Dimensions: —
Floor Type: Carpet
Family Room Info:
Dimensions: —
Location: —Dimensions: —
Floor Type: Carpet
Additional Rooms Info:
Rooms: Bedroom 5, Foyer, Recreation Room, Storage, Walk In Closet
Basement: FullRooms: Bedroom 5, Foyer, Recreation Room, Storage, Walk In Closet
Other Specifics
| 2.5 | |
| — | |
| Garage | |
| — | |
| — | |
| — | |
| Deck, Storms/Screens | |
| Fenced Yard, Landscaped | |
| 124' X 125' | |
| — | |
| Full | |
| Skylight(s), Bar-Wet, Hardwood Floors, First Floor Bedroom, First Floor Full Bath | |
| Range, Microwave, Dishwasher, Refrigerator, Bar Fridge, Dryer, Disposal | |
| Not in DB | |
| Tennis Courts, Sidewalks, Street Lights, Street Paved | |
| — | |
| Wood Burning |
Tax History
| Year | Property Taxes |
|---|---|
| 2011 | $6,770 |
| 2023 | $8,368 |
Contact Agent
Nearby Similar Homes
9110 Caddy Court, Orland Park, Illinois 60462
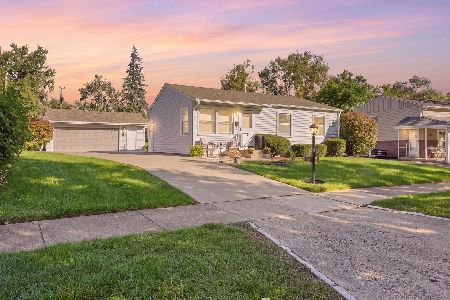
For Sale
$348,500
4 beds / 1.1 baths / 0 ft2
Single Family / Built: 1963
26
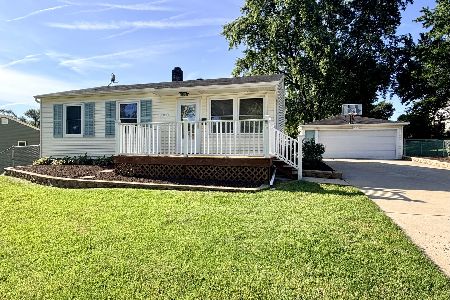
9338 Oak Street, Orland Park, Illinois 60462
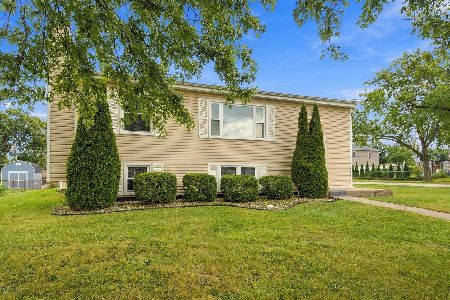
For Sale
$339,999
4 beds / 2.0 baths / 1,022 ft2
Single Family / Built: 1966
43
8920 Fairway Drive, Orland Park, Illinois 60462
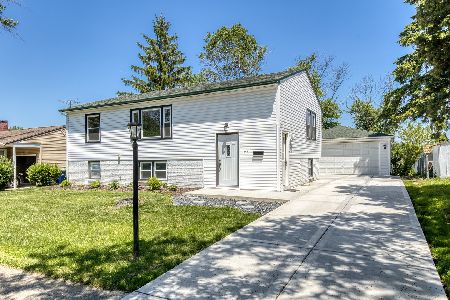
For Sale
$384,900
3 beds / 2.0 baths / 988 ft2
Single Family / Built: 1964
127
13821 Tallgrass Trail, Orland Park, Illinois 60462

For Sale
$1,150,000
5 beds / 5.0 baths / 4,950 ft2
Single Family / Built: 2004
16
Nearby Sold Comparables
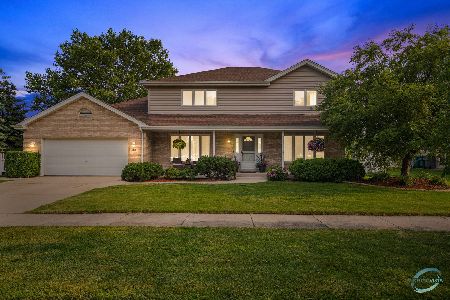
9131 Yorktown Drive, Orland Park, Illinois 60462

Sold
$279,500
3 beds / 2.0 baths / 0 ft2
Single Family / Built: 1980
6410
14232 Trenton Avenue, Orland Park, Illinois 60462
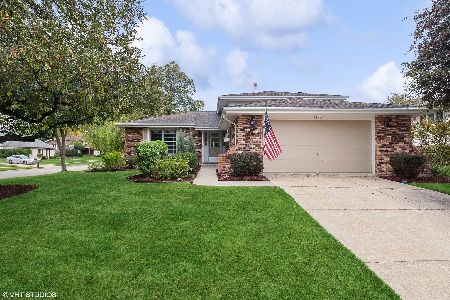
Sold
$359,900
3 beds / 2.0 baths / 1,475 ft2
Single Family / Built: 1978
1093
14224 Trenton Avenue, Orland Park, Illinois 60462
Sold
$305,000
3 beds / 2.0 baths / 1,327 ft2
Single Family / Built: 1979
3005
9137 Yorktown, Orland Park, Illinois 60462
Sold
$279,900
3 beds / 2.1 baths / 2,479 ft2
Single Family / Built: 1979
4962
14225 Trenton Avenue, Orland Park, Illinois 60462
Sold
$269,900
3 beds / 2.1 baths / 2,487 ft2
Single Family / Built: 1981
4960
Contact Agent
Listing Provided By
Longwood Real Estate Company
