

9125 Forest Edge Drive, Burr Ridge, Illinois 60527
Subdivision > Forest Edge
Sorry, we are updating photos, please update this page in 15 minutes
$1,600,000
|
Sold
|
|
| Status: | Closed |
| Sqft: | 7,500 |
| Cost/Sqft: | $240 |
| Beds: | 5 |
| Baths: | 6 |
| Year Built: | 2006 |
| Property Taxes: | $20,251 |
| Days On Market: | 4729 |
| Lot Size: | 0,00 |
Description
Attention to detail abounds in this almost new home. First floor Master, Brazilian cherry floors, Mahogany doors, washer/dryer on 1st & 2nd floor. 3 zone HVAC, radiant heated floors in LL & garage. 2 high end equipped kitchens, steam room, full size bar, covered patio, open deck, pool. Walk out lower level. 5th BR being used as office. Roughed in storage rm c/b media rm. 24x34 storage rm has stairs to garage.
Property Specifics
| Single Family | |
| — | |
| Traditional | |
| 2006 | |
| Full, Walkout | |
| Brick, Stone | |
| Asphalt | |
| — | |
| No | |
| — |
| Du Page | |
| Forest Edge | |
| 500 / Annual | |
| Other | |
| Lake Michigan | |
| Public Sewer | |
| Central Air | |
| Natural Gas, Forced Air, Radiant, Zoned | |
| 08498025 | |
| 1001401041 |
Property History
| DATE: | EVENT: | PRICE: | SOURCE: |
|---|---|---|---|
| 29 Aug, 2014 | Sold | $1,600,000 | MRED MLS |
| 17 Apr, 2014 | Under contract | $1,799,000 | MRED MLS |
| 4 Dec, 2013 | Listed for sale | $1,799,000 | MRED MLS |
| 8 Mar, 2024 | Sold | $1,700,000 | MRED MLS |
| 22 Feb, 2024 | Under contract | $1,750,000 | MRED MLS |
| 25 Jan, 2024 | Listed for sale | $1,750,000 | MRED MLS |
Sorry, we are updating photos, please update this page in 15 minutes
Room Specifics
All Bedroom Info:
Total Bedrooms: 5
Bedrooms Above Ground: 5
Bedrooms Below Ground: 0
Total Bedrooms: 5
Bedrooms Above Ground: 5
Bedrooms Below Ground: 0
Second Bedroom Info:
Dimensions: —
Location: —Dimensions: —
Floor Type: Carpet
Third Bedroom Info:
Dimensions: —
Location: —Dimensions: —
Floor Type: Carpet
Fourth Bedroom Info:
Dimensions: —
Location: —Dimensions: —
Floor Type: Carpet
Bathroom Info:
Full Bathrooms: 6
Partial Bathrooms: 2Full Bathrooms: 6
Bathroom Amenities: Whirlpool, Double Sink
Bathroom in Basement: 1
Dining Room Info:
Dimensions: —
Location: —Dimensions: —
Floor Type: Hardwood
Kitchen Info:
Dimensions: —
Location: —Dimensions: —
Floor Type: Hardwood
Features: Eating Area-Table Space, Island, Pantry-Closet
Laundry Room Info:
Dimensions: —
Location: —Dimensions: —
Floor Type: Hardwood
Living Room Info:
Dimensions: —
Location: —Dimensions: —
Floor Type: Hardwood
Family Room Info:
Dimensions: —
Location: —Dimensions: —
Floor Type: Ceramic Tile
Additional Rooms Info:
Rooms: Kitchen, Bonus Room, Bedroom 5, Breakfast Room, Foyer, Gallery, Game Room, Loft, Study
Basement: Full, WalkoutRooms: Kitchen, Bonus Room, Bedroom 5, Breakfast Room, Foyer, Gallery, Game Room, Loft, Study
Other Specifics
| 3 | |
| — | |
| Garage | |
| — | |
| — | |
| — | |
| Deck, Patio, Brick Paver Patio, In Ground Pool, Storms/Screens | |
| Landscaped | |
| 121X360X129X51X226 | |
| — | |
| Full | |
| Sauna/Steam Room, Hardwood Floors, Heated Floors, First Floor Bedroom, First Floor Laundry, Second Floor Laundry | |
| Double Oven, Microwave, Dishwasher, High End Refrigerator, Bar Fridge, Washer, Dryer, Disposal, Wine Refrigerator | |
| Not in DB | |
| — | |
| — | |
| Gas Log, Gas Starter |
Tax History
| Year | Property Taxes |
|---|---|
| 2014 | $20,251 |
| 2024 | $24,227 |
Contact Agent
Nearby Similar Homes
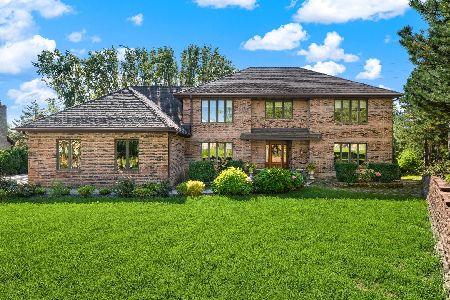
137 Circle Ridge Drive, Burr Ridge, Illinois 60527

For Sale
$1,425,000
5 beds / 4.1 baths / 6,233 ft2
Single Family / Built: 1990
38
8886 Johnston Road, Burr Ridge, Illinois 60522

For Sale
$2,499,900
4 beds / 3.5 baths / 3,959 ft2
Single Family / Built: 2026
472
11901 Heritage Drive, Burr Ridge, Illinois 60527

For Sale
$2,599,900
4 beds / 4.1 baths / 4,500 ft2
Single Family / Built: 2026
443
Nearby Sold Comparables
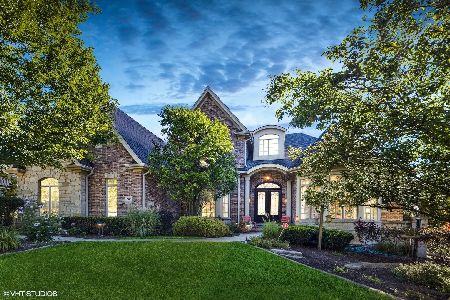
265 Forest Edge Court, Burr Ridge, Illinois 60527

Sold
$1,274,000
5 beds / 5.1 baths / 4,904 ft2
Single Family / Built: 2004
4203
225 Forest Edge Court, Burr Ridge, Illinois 60527
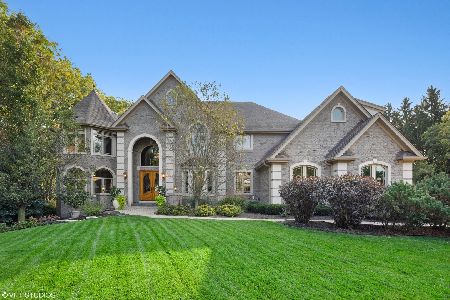
Sold
$1,350,000
4 beds / 5.1 baths / 4,752 ft2
Single Family / Built: 2008
1717
270 Forest Edge Court, Burr Ridge, Illinois 60527
Sold
$680,000
4 beds / 5.2 baths / 5,800 ft2
Single Family / Built: 2007
5847
Contact Agent
Listing Provided By
RE/MAX Properties
