

913 Flossmoor Avenue, Waukegan, Illinois 60085
Subdivision > Glenwood Heights
Sorry, we are updating photos, please update this page in 15 minutes
$159,900
|
Sold
|
|
| Status: | Closed |
| Sqft: | 1,476 |
| Cost/Sqft: | $108 |
| Beds: | 4 |
| Baths: | 2 |
| Year Built: | 1946 |
| Property Taxes: | $3,994 |
| Days On Market: | 7164 |
| Lot Size: | 0,14 |
Description
IT DOESN T GET ANY BETTER THEN THIS CHARMING 4 BR, 1.1 BATH BRICK CAPE COD IN A BEAUTIFUL TREE-LINED NEIGHBORHOOD. INSIDE, THE SPACIOUS LIVING ROOM ADJOINS THE COZY DINING ROOM AND THE CHEERY KITCHEN IS EFFICIENTLY DESIGNED FOR ALL YOUR CULINARY NEEDS. THE BASEMENT FEATURES A LARGE FAMILY ROOM, A DEN/OFFICE & UTILITY AREA. SELLER IS OFFERING UP TO $2,000 IN CLOSING COSTS AND A HOME WARRANTY.
Property Specifics
| Single Family | |
| — | |
| Cape Cod | |
| 1946 | |
| Full | |
| Brick | |
| Asphalt | |
| — | |
| No | |
| 0.14 |
| Lake | |
| Glenwood Heights | |
| 0 / Not Applicable | |
| None | |
| Public | |
| Public Sewer | |
| None | |
| Electric | |
| 06445078 | |
| 08173160010000 |
Property History
| DATE: | EVENT: | PRICE: | SOURCE: |
|---|---|---|---|
| 25 Feb, 2008 | Sold | $159,900 | MRED MLS |
| 6 Feb, 2008 | Under contract | $159,900 | MRED MLS |
| — | Last price change | $163,500 | MRED MLS |
| 19 Mar, 2007 | Listed for sale | $163,500 | MRED MLS |
| 1 Jun, 2011 | Sold | $32,300 | MRED MLS |
| 12 Apr, 2011 | Under contract | $42,500 | MRED MLS |
| — | Last price change | $85,000 | MRED MLS |
| 29 Nov, 2010 | Listed for sale | $85,000 | MRED MLS |
| 26 Apr, 2013 | Sold | $96,000 | MRED MLS |
| 22 Feb, 2013 | Under contract | $99,900 | MRED MLS |
| — | Last price change | $101,900 | MRED MLS |
| 3 Jul, 2012 | Listed for sale | $109,990 | MRED MLS |
Sorry, we are updating photos, please update this page in 15 minutes
Room Specifics
All Bedroom Info:
Total Bedrooms: 4
Bedrooms Above Ground: 4
Bedrooms Below Ground: 0
Total Bedrooms: 4
Bedrooms Above Ground: 4
Bedrooms Below Ground: 0
Second Bedroom Info:
Dimensions: —
Location: —Dimensions: —
Floor Type: Vinyl
Third Bedroom Info:
Dimensions: —
Location: —Dimensions: —
Floor Type: Vinyl
Fourth Bedroom Info:
Dimensions: —
Location: —Dimensions: —
Floor Type: Hardwood
Bathroom Info:
Full Bathrooms: 2
Partial Bathrooms: 1Full Bathrooms: 2
Bathroom Amenities: —
Bathroom in Basement: 1
Dining Room Info:
Dimensions: —
Location: —Dimensions: —
Floor Type: Vinyl
Kitchen Info:
Dimensions: —
Location: —Dimensions: —
Floor Type: Vinyl
Features: Pantry-Closet
Living Room Info:
Dimensions: —
Location: —Dimensions: —
Floor Type: Carpet
Family Room Info:
Dimensions: —
Location: —Dimensions: —
Floor Type: Vinyl
Additional Rooms Info:
Rooms: Den, Enclosed Porch, Workshop
Basement: FullRooms: Den, Enclosed Porch, Workshop
Other Specifics
| 1 | |
| — | |
| Garage | |
| — | |
| — | |
| — | |
| — | |
| Fenced Yard | |
| 130.32X49.08X132.46X49 | |
| — | |
| None | |
| — | |
| Range, Refrigerator, Washer, Dryer | |
| Not in DB | |
| Sidewalks, Street Lights, Street Paved | |
| — | |
| — |
Tax History
| Year | Property Taxes |
|---|---|
| 2008 | $3,994 |
| 2011 | $4,266 |
| 2013 | $1,411 |
Contact Agent
Nearby Similar Homes
1009 Leith Avenue, Waukegan, Illinois 60085
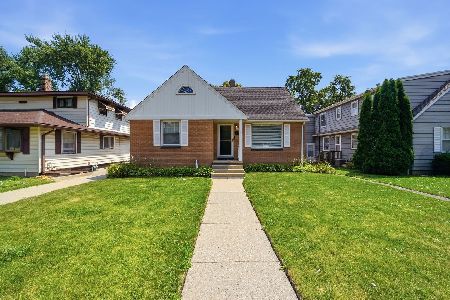
For Sale
$280,000
3 beds / 1.0 baths / 1,236 ft2
Single Family / Built: 1940
87
964 Lewis Avenue, Waukegan, Illinois 60085
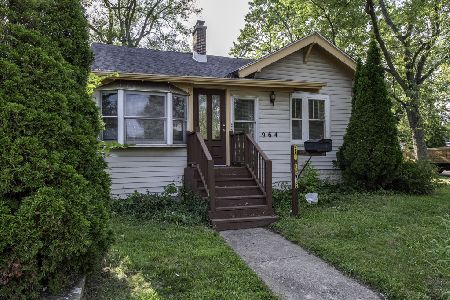
For Sale
$249,000
3 beds / 1.0 baths / 1,221 ft2
Single Family / Built: 1925
16
2109 Pacific Avenue, Waukegan, Illinois 60085
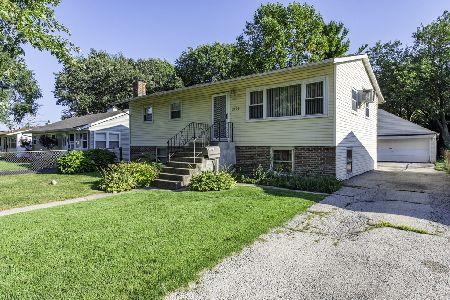
For Sale
$250,000
4 beds / 2.0 baths / 1,657 ft2
Single Family / Built: 1957
42
508 Metropolitan Avenue, Waukegan, Illinois 60085
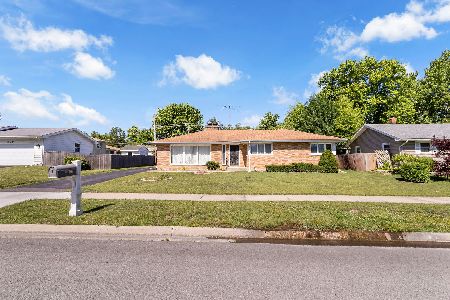
For Sale
$324,000
3 beds / 3.0 baths / 1,670 ft2
Single Family / Built: 1965
2
1423 Pioneer Court, Waukegan, Illinois 60085
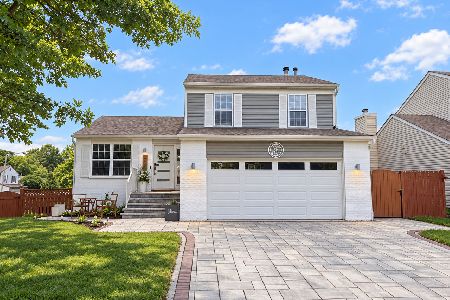
For Sale
$339,900
3 beds / 1.1 baths / 1,550 ft2
Single Family / Built: 1993
16
609 Frolic Avenue, Waukegan, Illinois 60085
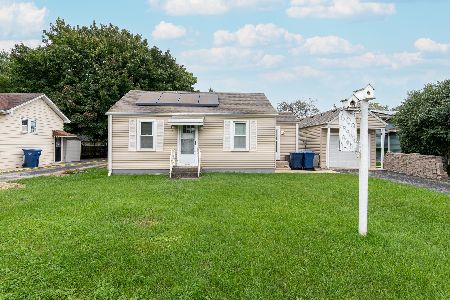
For Sale
$199,700
2 beds / 1.0 baths / 652 ft2
Single Family / Built: 1940
33
Nearby Sold Comparables
913 Flossmoor Avenue, Waukegan, Illinois 60085

Sold
$42,500
3 beds / 1.0 baths / 1,558 ft2
Single Family / Built: 1946
5813
913 Flossmoor Avenue, Waukegan, Illinois 60085
Sold
$99,900
3 beds / 1.1 baths / 1,248 ft2
Single Family / Built: 1946
5231
909 Flossmoor Avenue, Waukegan, Illinois 60085
Sold
$169,000
3 beds / 1.0 baths / 1,248 ft2
Single Family / Built: 1940
6934
909 Flossmoor Avenue, Waukegan, Illinois 60085
Sold
$59,900
3 beds / 1.0 baths / 1,248 ft2
Single Family / Built: 1940
5246
2431 Ridgeland Avenue, Waukegan, Illinois 60085
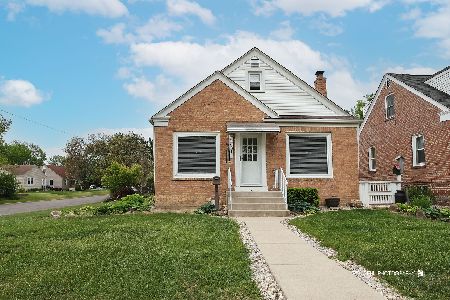
Sold
$250,000
3 beds / 2.0 baths / 1,584 ft2
Single Family / Built: 1944
154
Contact Agent
Listing Provided By
Coldwell Banker Residential Brokerage
