

913 Meadowridge Drive, Aurora, Illinois 60504


$564,500
|
Sold
|
|
| Status: | Closed |
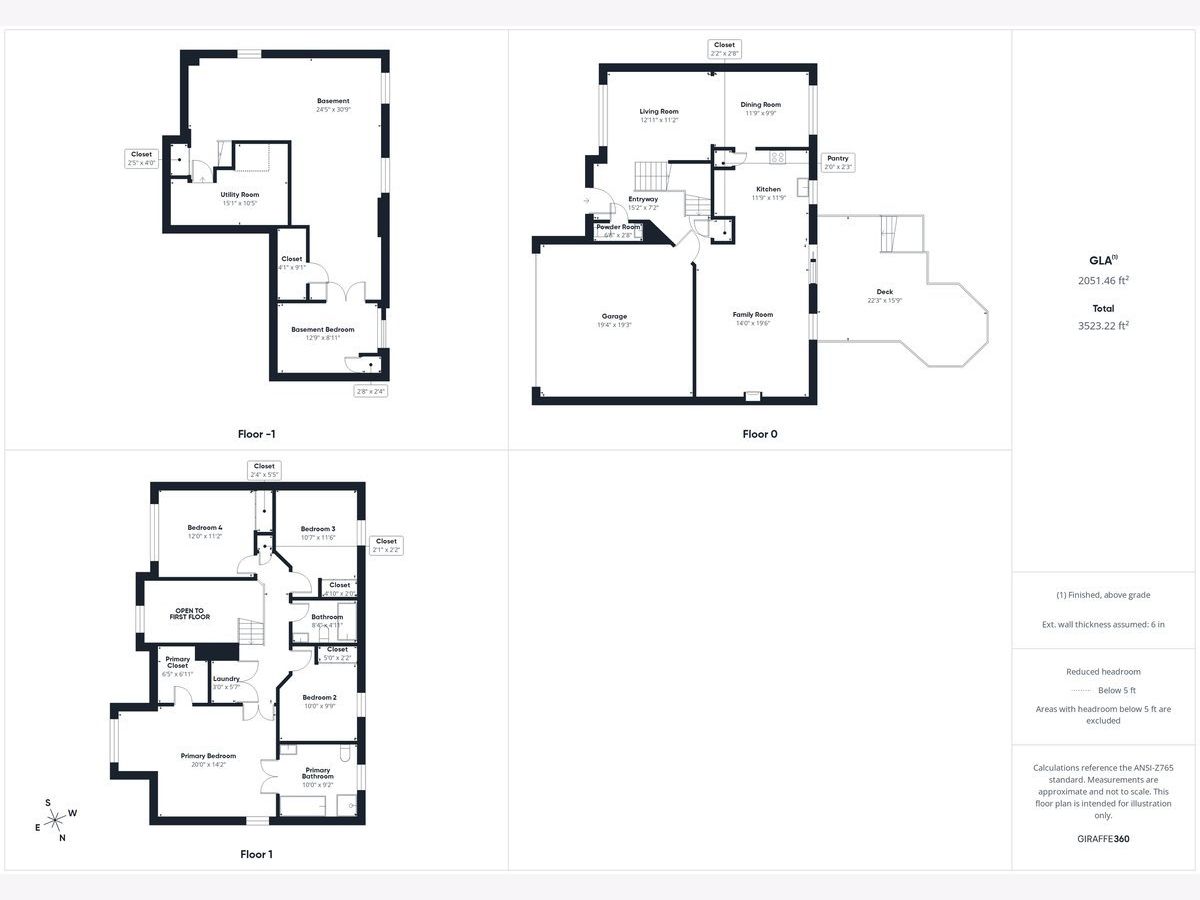
| Sqft: | 2,054 |
| Cost/Sqft: | $273 |
| Beds: | 4 |
| Baths: | 3 |
| Year Built: | 1997 |
| Property Taxes: | $9,334 |
| Days On Market: | 155 |
| Lot Size: | 0,20 |
Description
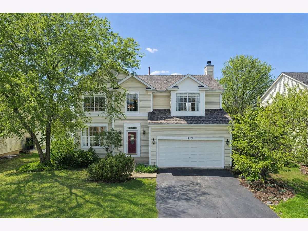
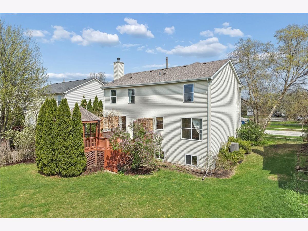
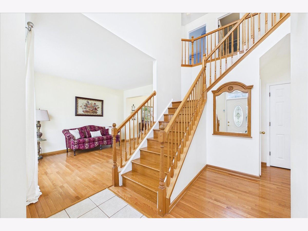
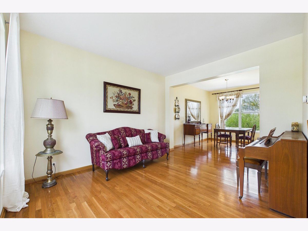
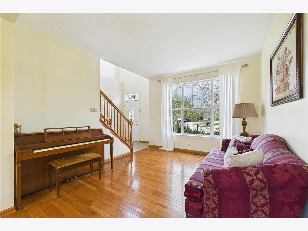
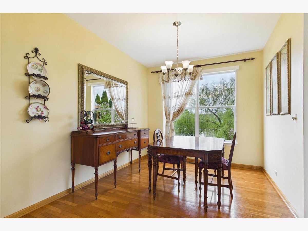
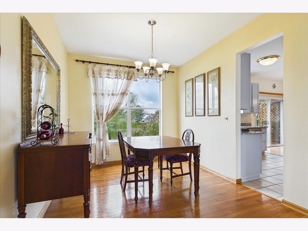
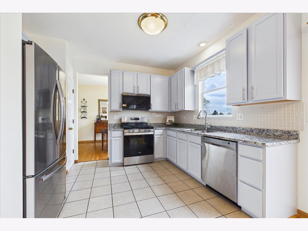
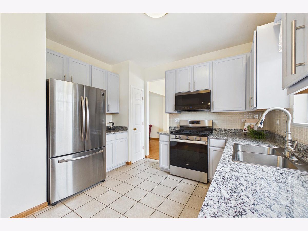
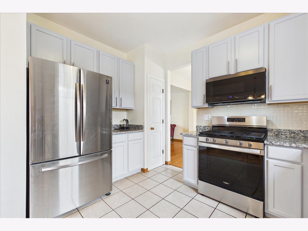
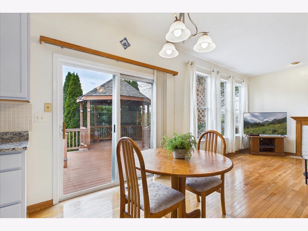
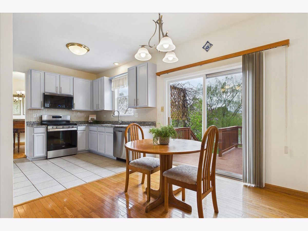
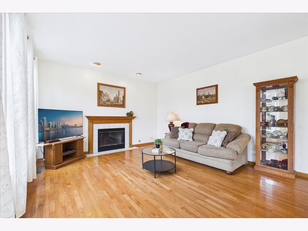
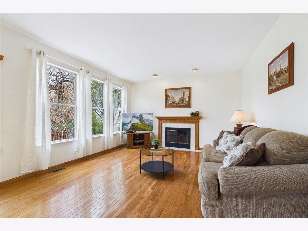
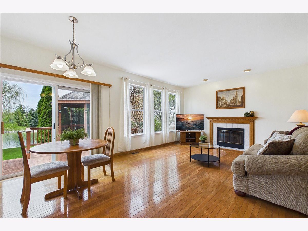
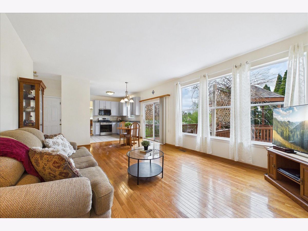
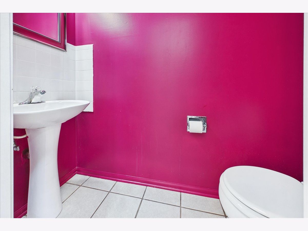
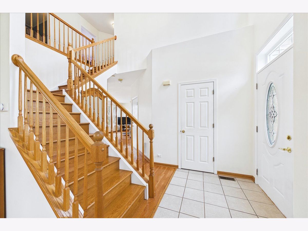
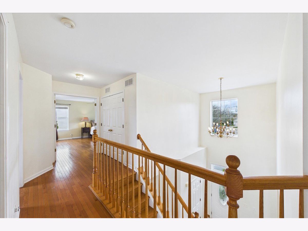
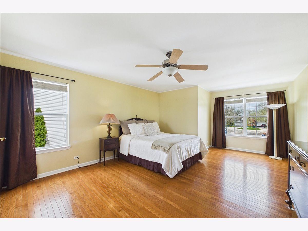
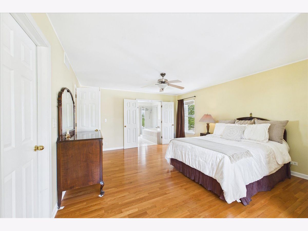
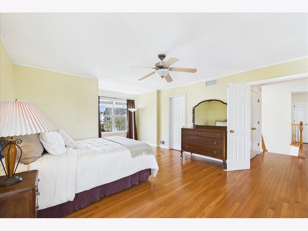
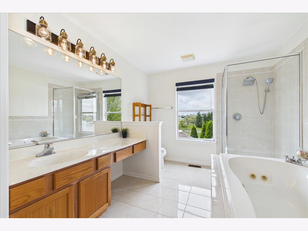

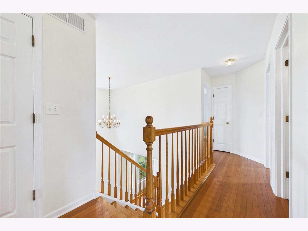
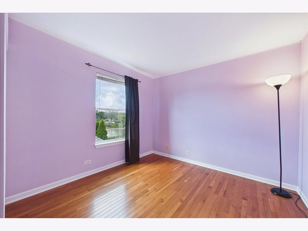
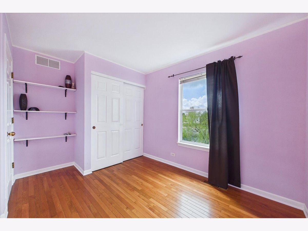
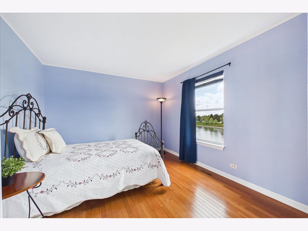
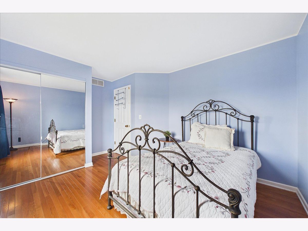
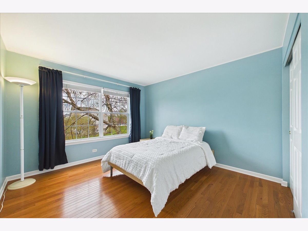
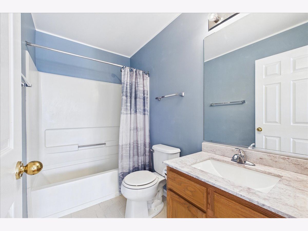
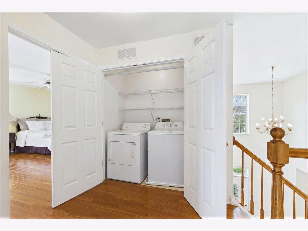
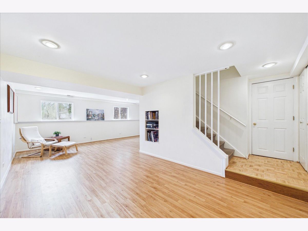
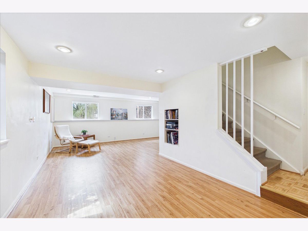
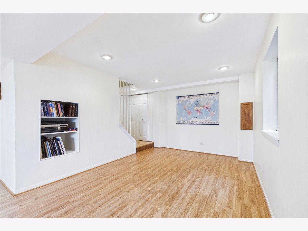
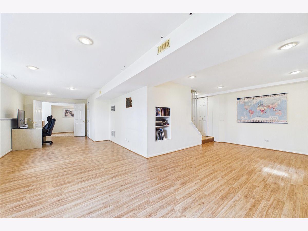
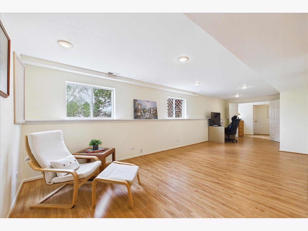
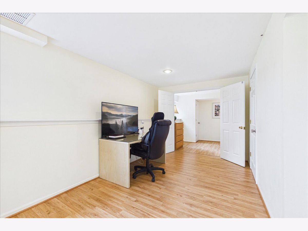
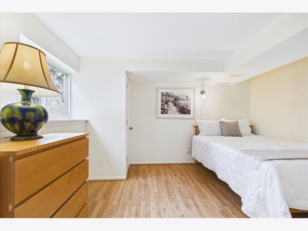
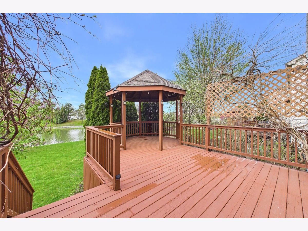
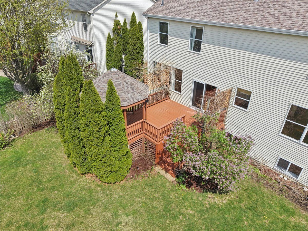
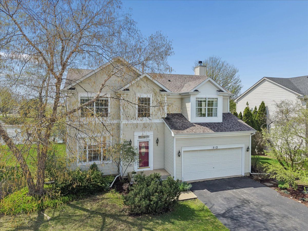
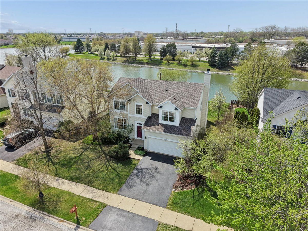

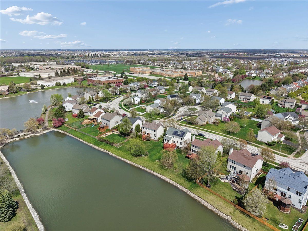
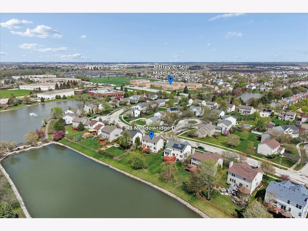
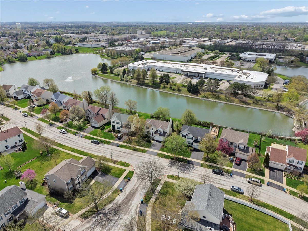
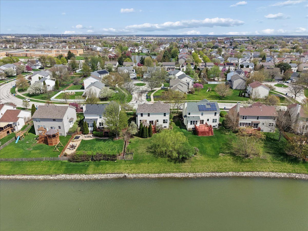

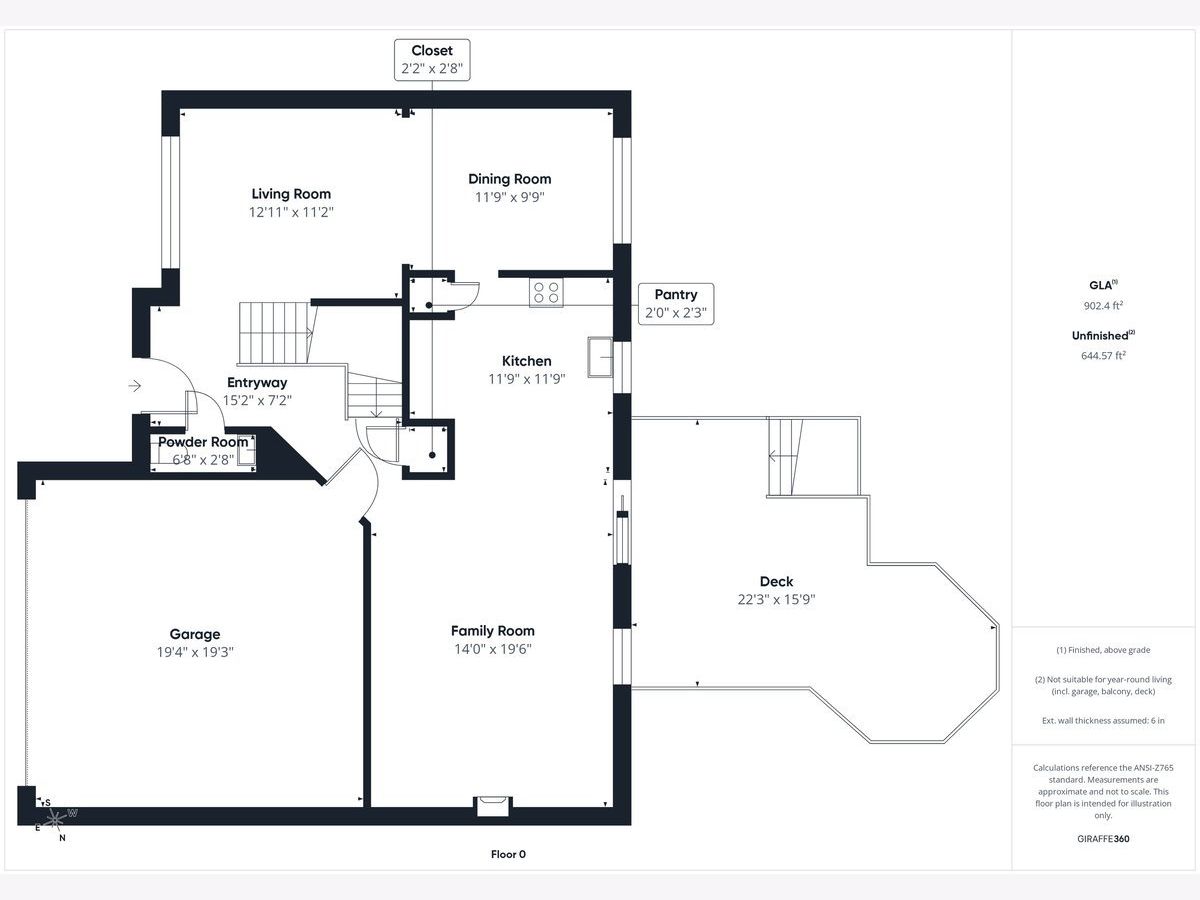
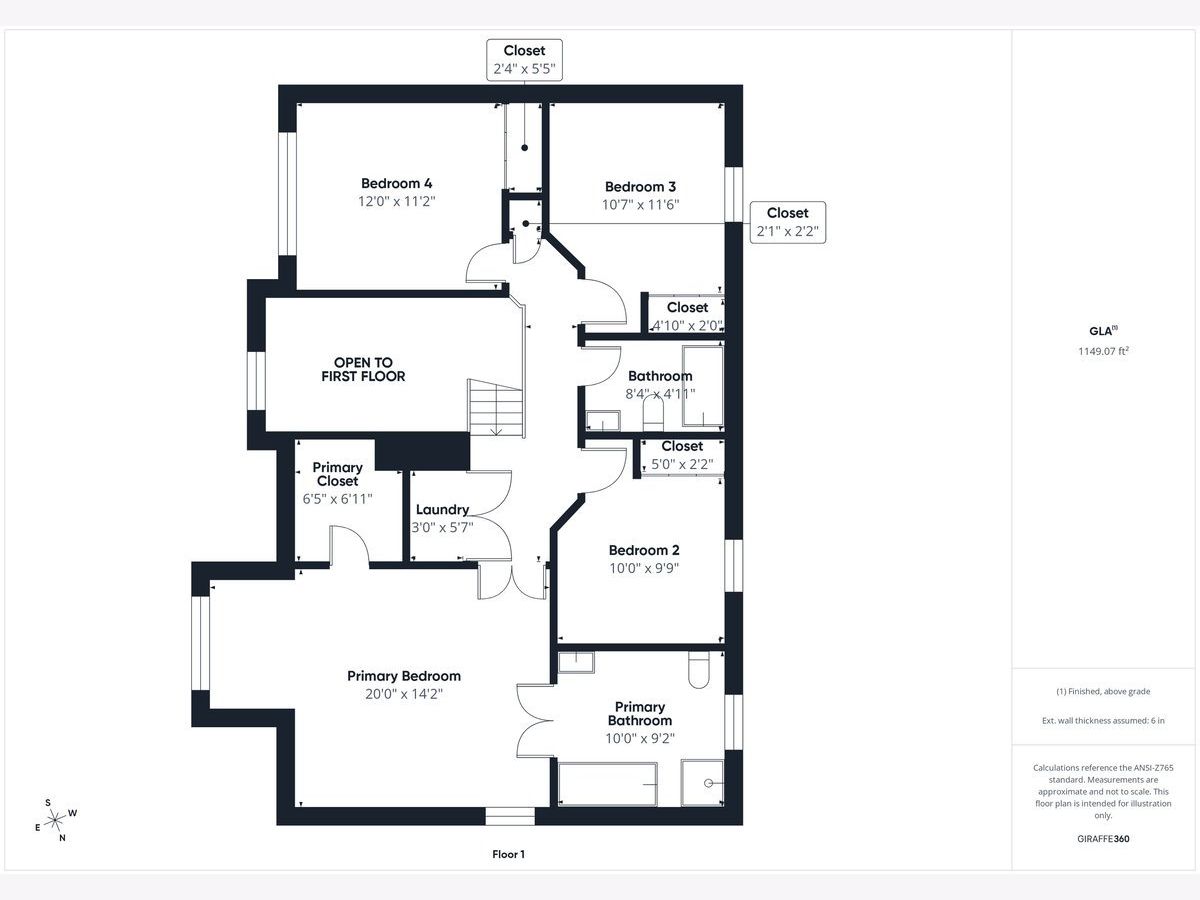
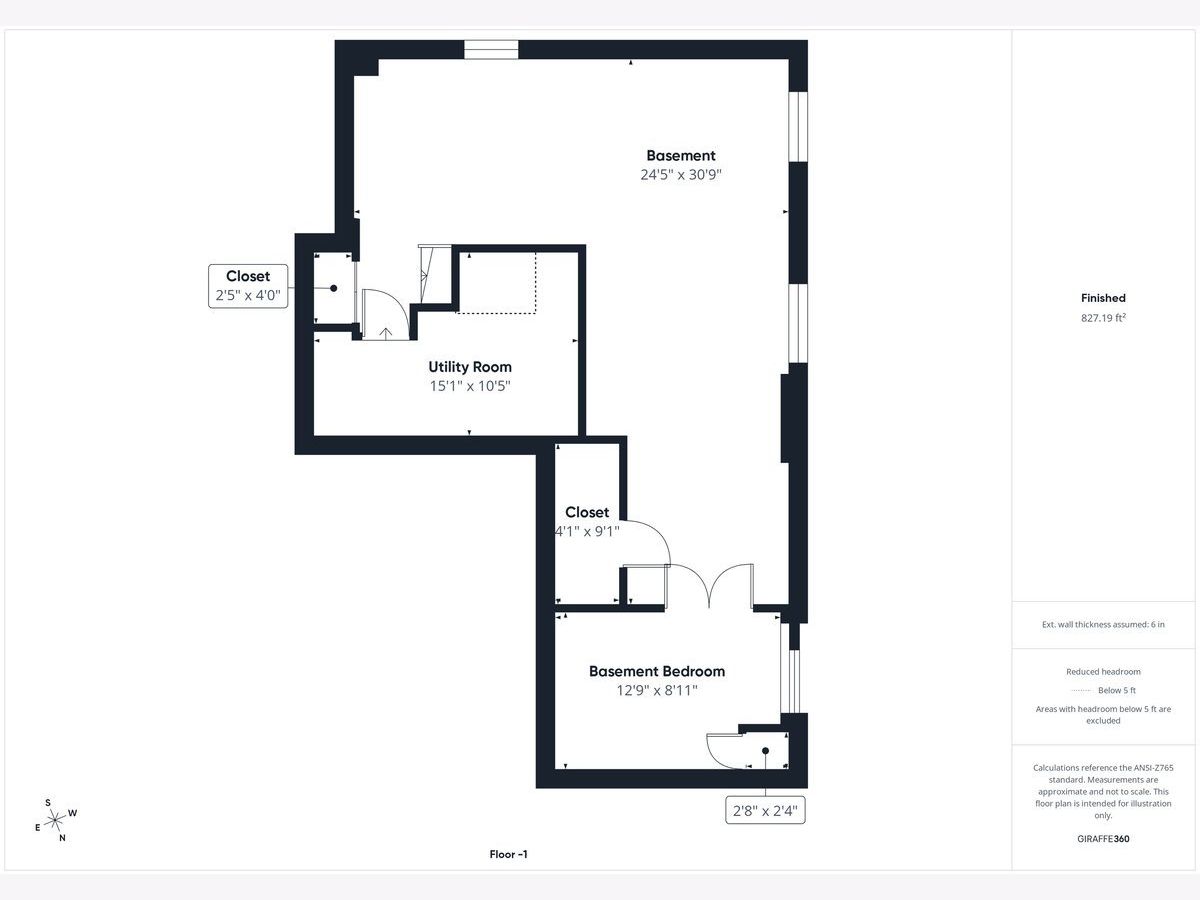
Welcome to this impeccably maintained home offering stunning full pond views right from your backyard-perfect for relaxing evenings and year-round enjoyment! Step inside to an airy two-story foyer and 9-foot ceilings on the main level, complemented by hardwood flooring throughout most of the home for a warm, cohesive feel. The updated kitchen with stainless steel appliances opens seamlessly to your family room, anchored by a cozy fireplace-ideal for both everyday living and entertaining. Upstairs, you will find four spacious bedrooms, providing plenty of room for family, guests, or flexible use. Your primary suite is generously sized including a sitting area, walk-in closet, and ensuite bathroom complete with tub and separate shower in addition to having peaceful pond views! The finished lookout basement adds even more versatility, featuring an additional room perfect for a home office, gym, or guest bedroom. Located in the highly sought-after District 204 and within walking distance to Still Middle School, this home combines comfort, functionality, and an unbeatable setting. Recent upgrades include newer roof (2021), HVAC (2023), hot water heater (2021). A true gem you won't want to miss!
Property Specifics
| Single Family | |
| — | |
| — | |
| 1997 | |
| — | |
| — | |
| Yes | |
| 0.2 |
| — | |
| — | |
| 55 / Monthly | |
| — | |
| — | |
| — | |
| 12623572 | |
| 0732202018 |
Nearby Schools
| NAME: | DISTRICT: | DISTANCE: | |
|---|---|---|---|
|
Grade School
Owen Elementary School |
204 | — | |
|
Middle School
Still Middle School |
204 | Not in DB | |
|
High School
Waubonsie Valley High School |
204 | Not in DB | |
Property History
| DATE: | EVENT: | PRICE: | SOURCE: |
|---|---|---|---|
| 28 May, 2026 | Sold | $564,500 | MRED MLS |
| 28 Apr, 2026 | Under contract | $559,900 | MRED MLS |
| 23 Apr, 2026 | Listed for sale | $559,900 | MRED MLS |
Room Specifics
Total Bedrooms: 4
Bedrooms Above Ground: 4
Bedrooms Below Ground: 0
Dimensions: —
Floor Type: —
Dimensions: —
Floor Type: —
Dimensions: —
Floor Type: —
Full Bathrooms: 3
Bathroom Amenities: —
Bathroom in Basement: 0
Rooms: —
Basement Description: —
Other Specifics
| 2 | |
| — | |
| — | |
| — | |
| — | |
| 66 x 129 | |
| — | |
| — | |
| — | |
| — | |
| Not in DB | |
| — | |
| — | |
| — | |
| — |
Tax History
| Year | Property Taxes |
|---|---|
| 2026 | $9,334 |
Contact Agent
Nearby Similar Homes

Nearby Sold Comparables

Contact Agent
Listing Provided By
Baird & Warner
