

913 Oakton Street, Park Ridge, Illinois 60068


$328,000
|
Sold
|
|
| Status: | Closed |
| Sqft: | 1,377 |
| Cost/Sqft: | $254 |
| Beds: | 3 |
| Baths: | 2 |
| Year Built: | 1964 |
| Property Taxes: | $9,567 |
| Days On Market: | 2348 |
| Lot Size: | 0,17 |
Description
Easy to show! Beautiful brick ranch features gorgeous wood flooring and an open floor-plan with newer kitchen featuring wood cabinets, granite counter-tops, and stainless steel appliances. Both bathrooms have been updated, shared bathroom has double sinks. New front windows, new roof, and a huge finished basement with plenty of storage. Fenced in backyard, ex-long driveway that 2 SUV's can park in front of the detached 2.5 car garage. Move-in ready.
Property Specifics
| Single Family | |
| — | |
| — | |
| 1964 | |
| Full | |
| Brick | |
| — | |
| — | |
| No | |
| 0.17 |
| Cook | |
| — | |
| — / Not Applicable | |
| None | |
| Public | |
| Public Sewer | |
| Central Air | |
| Natural Gas | |
| 10728271 | |
| 09261050070000 |
Nearby Schools
| NAME: | DISTRICT: | DISTANCE: | |
|---|---|---|---|
|
Grade School
Eugene Field Elementary School |
64 | — | |
|
Middle School
Emerson Middle School |
64 | Not in DB | |
|
High School
Maine South High School |
207 | Not in DB | |
Property History
| DATE: | EVENT: | PRICE: | SOURCE: |
|---|---|---|---|
| 31 Jan, 2013 | Sold | $200,000 | MRED MLS |
| 30 Dec, 2012 | Under contract | $209,900 | MRED MLS |
| 19 Dec, 2012 | Listed for sale | $209,900 | MRED MLS |
| 6 Feb, 2014 | Sold | $335,000 | MRED MLS |
| 12 Dec, 2013 | Under contract | $349,900 | MRED MLS |
| 26 Sep, 2013 | Listed for sale | $349,900 | MRED MLS |
| 27 Jul, 2020 | Sold | $328,000 | MRED MLS |
| 15 Jun, 2020 | Under contract | $350,000 | MRED MLS |
| 28 May, 2020 | Listed for sale | $350,000 | MRED MLS |


Room Specifics
All Bedroom Info:
Total Bedrooms: 3
Bedrooms Above Ground: 3
Bedrooms Below Ground: 0
Total Bedrooms: 3
Bedrooms Above Ground: 3
Bedrooms Below Ground: 0
Second Bedroom Info:
Dimensions: —
Location: —Dimensions: —
Floor Type: Hardwood
Third Bedroom Info:
Dimensions: —
Location: —Dimensions: —
Floor Type: Hardwood
Bathroom Info:
Full Bathrooms: 2
Partial Bathrooms: 0Full Bathrooms: 2
Bathroom Amenities: Separate Shower
Bathroom in Basement: 0
Dining Room Info:
Dimensions: —
Location: —Dimensions: —
Floor Type: Hardwood
Kitchen Info:
Dimensions: —
Location: —Dimensions: —
Floor Type: Ceramic Tile
Features: Eating Area-Breakfast Bar
Living Room Info:
Dimensions: —
Location: —Dimensions: —
Floor Type: Hardwood
Family Room Info:
Dimensions: —
Location: —Dimensions: —
Floor Type: Wood Laminate
Additional Rooms Info:
Rooms: No additional rooms
Basement: FullRooms: No additional rooms
Other Specifics
| 2 | |
| — | |
| Garage | |
| — | |
| — | |
| — | |
| Patio | |
| — | |
| 7500 | |
| Unfinished | |
| Full | |
| Hardwood Floors, First Floor Bedroom, First Floor Full Bath | |
| Range, Microwave, Dishwasher, Refrigerator, Freezer, Washer, Dryer, Stainless Steel Appliance(s) | |
| Not in DB | |
| Park, Pool, Curbs, Sidewalks, Street Lights, Street Paved | |
| — | |
| — |
Tax History
| Year | Property Taxes |
|---|---|
| 2013 | $2,291 |
| 2014 | $2,291 |
| 2020 | $9,567 |
Contact Agent
Nearby Similar Homes
8143 N Clifton Avenue, Niles, Illinois 60714
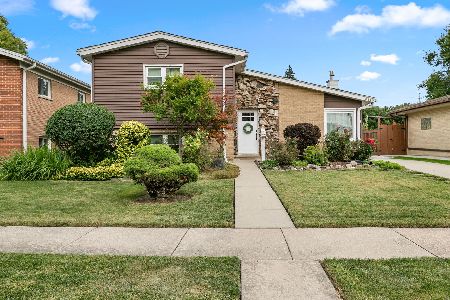
For Sale
$549,999
3 beds / 2.0 baths / 1,095 ft2
Single Family / Built: —
4
701 Oakton Street, Park Ridge, Illinois 60068
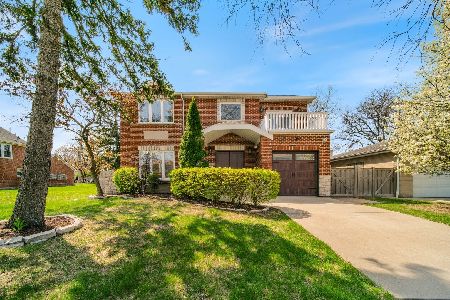
For Sale
$819,000
4 beds / 4.1 baths / 3,453 ft2
Single Family / Built: 2007
154
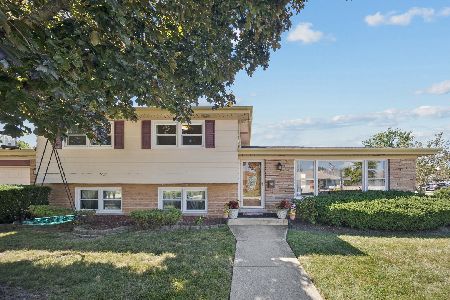
605 Oakton Street, Park Ridge, Illinois 60068
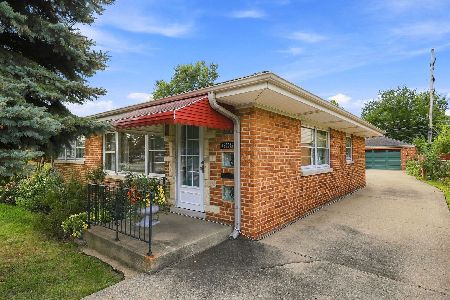
For Sale
$545,000
2 beds / 2.0 baths / 1,540 ft2
Single Family / Built: 1955
54
928 Hastings Street, Park Ridge, Illinois 60068
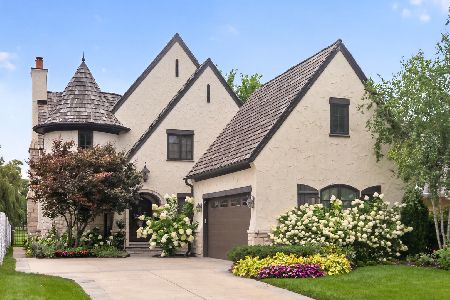
For Sale
$2,250,000
4 beds / 4.1 baths / 4,000 ft2
Single Family / Built: 2007
47
8410 Bruce Drive, Niles, Illinois 60714
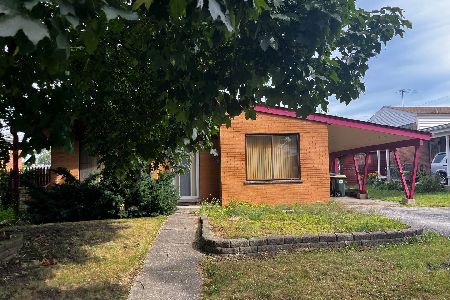
For Sale
$319,900
3 beds / 1.1 baths / 1,307 ft2
Single Family / Built: 1958
45
Nearby Sold Comparables
913 Oakton Street, Park Ridge, Illinois 60068

Sold
$209,900
3 beds / 2.0 baths / 1,377 ft2
Single Family / Built: 1964
5065
913 Oakton Street, Park Ridge, Illinois 60068
Sold
$349,900
3 beds / 2.0 baths / 1,377 ft2
Single Family / Built: 1964
4784

917 Oakton Street, Park Ridge, Illinois 60068
Sold
$314,150
3 beds / 2.1 baths / 1,170 ft2
Single Family / Built: 1955
3126
917 Oakton Street, Park Ridge, Illinois 60068
Sold
$339,000
3 beds / 2.1 baths / 1,170 ft2
Single Family / Built: 1958
2935
921 Oakton Street, Park Ridge, Illinois 60068
Sold
$219,000
3 beds / 1.2 baths / 0 ft2
Single Family / Built: 1905
5928
Contact Agent
Listing Provided By
Redfin Corporation
