

913 Wisconsin Lane, Elk Grove Village, Illinois 60007
Subdivision > Winston Grove
Sorry, we are updating photos, please update this page in 15 minutes
$311,000
|
Sold
|
|
| Status: | Closed |
| Sqft: | 1,606 |
| Cost/Sqft: | $196 |
| Beds: | 3 |
| Baths: | 2 |
| Year Built: | 1974 |
| Property Taxes: | $7,231 |
| Days On Market: | 3140 |
| Lot Size: | 0,00 |
Description
This is such a GREAT House- Just move in and enjoy! Update kitchen with granite counters, maple cabinets, stainless steel appliances, gleaming hardwood floors, beautiful tile floor in the kitchen area, updated bathrooms! Newer windows, siding, roof, doors, concrete driveway! Sliding glass door to private patio and fenced yard! Updated furnace and a/c- you won't want to leave this house! Great storage, large garage and highly desirable schools! Welcome Home!!
Property Specifics
| Single Family | |
| — | |
| Ranch | |
| 1974 | |
| None | |
| Vinyl Siding, Brick | |
| Asphalt | |
| RANCH | |
| No | |
| 0 |
| Cook | |
| Winston Grove | |
| 0 / Not Applicable | |
| None | |
| Lake Michigan | |
| Public Sewer | |
| Central Air | |
| Natural Gas, Forced Air | |
| 09908321 | |
| 07363110070000 |
Nearby Schools
| NAME: | DISTRICT: | DISTANCE: | |
|---|---|---|---|
|
Grade School
Adlai Stevenson Elementary Schoo |
54 | — | |
|
Middle School
Margaret Mead Junior High School |
54 | Not in DB | |
|
High School
J B Conant High School |
211 | Not in DB | |
Property History
| DATE: | EVENT: | PRICE: | SOURCE: |
|---|---|---|---|
| 29 May, 2012 | Sold | $272,000 | MRED MLS |
| 26 Apr, 2012 | Under contract | $279,900 | MRED MLS |
| 13 Apr, 2012 | Listed for sale | $279,900 | MRED MLS |
| 25 May, 2018 | Sold | $311,000 | MRED MLS |
| 19 Apr, 2018 | Under contract | $315,000 | MRED MLS |
| — | Last price change | $325,000 | MRED MLS |
| 6 Apr, 2018 | Listed for sale | $325,000 | MRED MLS |
Sorry, we are updating photos, please update this page in 15 minutes
Room Specifics
All Bedroom Info:
Total Bedrooms: 3
Bedrooms Above Ground: 3
Bedrooms Below Ground: 0
Total Bedrooms: 3
Bedrooms Above Ground: 3
Bedrooms Below Ground: 0
Second Bedroom Info:
Dimensions: —
Location: —Dimensions: —
Floor Type: Hardwood
Third Bedroom Info:
Dimensions: —
Location: —Dimensions: —
Floor Type: Hardwood
Bathroom Info:
Full Bathrooms: 2
Partial Bathrooms: 0Full Bathrooms: 2
Bathroom Amenities: —
Bathroom in Basement: 0
Dining Room Info:
Dimensions: —
Location: —Dimensions: —
Floor Type: Hardwood
Kitchen Info:
Dimensions: —
Location: —Dimensions: —
Floor Type: Ceramic Tile
Features: Eating Area-Table Space
Living Room Info:
Dimensions: —
Location: —Dimensions: —
Floor Type: Hardwood
Family Room Info:
Dimensions: —
Location: —Dimensions: —
Floor Type: Ceramic Tile
Additional Rooms Info:
Rooms: No additional rooms
Basement: NoneRooms: No additional rooms
Other Specifics
| 2 | |
| Concrete Perimeter | |
| Garage | |
| — | |
| — | |
| — | |
| Patio | |
| Fenced Yard | |
| 70X115 | |
| — | |
| Full | |
| Hardwood Floors, First Floor Bedroom, First Floor Laundry, First Floor Full Bath | |
| Range, Dishwasher, Refrigerator, Washer, Dryer, Disposal, Stainless Steel Appliance(s) | |
| Not in DB | |
| Sidewalks | |
| — | |
| — |
Tax History
| Year | Property Taxes |
|---|---|
| 2012 | $6,269 |
| 2018 | $7,231 |
Contact Agent
Nearby Similar Homes
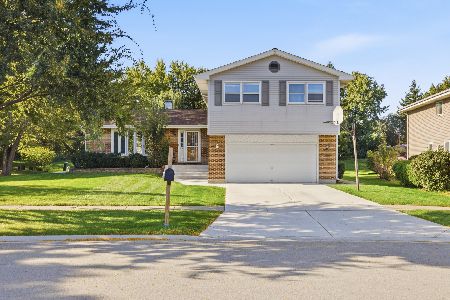
1061 Florida Lane, Elk Grove Village, Illinois 60007

For Sale
$650,000
6 beds / 4.0 baths / 3,295 ft2
Single Family / Built: 1977
19
962 Kentucky Lane, Elk Grove Village, Illinois 60007

For Sale
$525,000
4 beds / 2.1 baths / 2,224 ft2
Single Family / Built: 1979
24
Nearby Sold Comparables
1668 Carolina Drive, Elk Grove Village, Illinois 60007
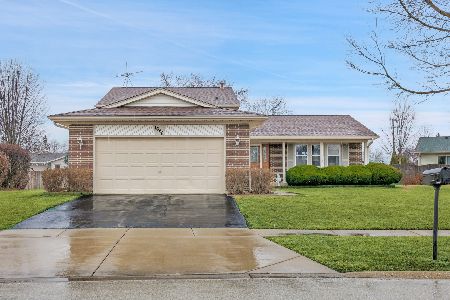
Sold
$469,000
3 beds / 3.0 baths / 1,398 ft2
Single Family / Built: 1978
610
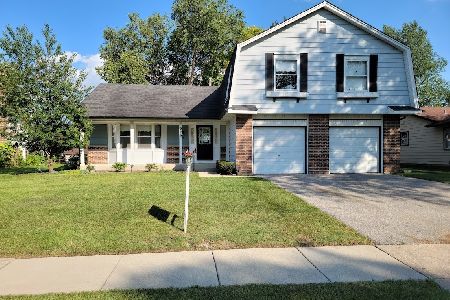
1664 Carolina Drive, Elk Grove Village, Illinois 60007

Sold
$307,000
3 beds / 2.0 baths / 1,577 ft2
Single Family / Built: 1978
2944
1664 Carolina Drive, Elk Grove Village, Illinois 60007

Sold
$358,990
3 beds / 2.0 baths / 1,577 ft2
Single Family / Built: 1978
1510
Contact Agent
Listing Provided By
Keller Williams Premiere Properties
