

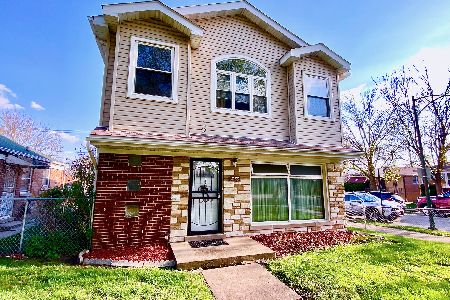
9132 Cregier Avenue, Calumet Heights, Chicago, Illinois 60617
$305,000
|
Sold
|
|
| Status: | Closed |
| Sqft: | 1,881 |
| Cost/Sqft: | $149 |
| Beds: | 3 |
| Baths: | 3 |
| Year Built: | 1971 |
| Property Taxes: | $5,232 |
| Days On Market: | 2730 |
| Lot Size: | 0,12 |
Description
Complete Rehab on an over-sized split level in highly sought after but rarely available Pill Hill. This is luxury living at it's finest. This gorgeous home boasts awesome 1st floor open concept floor plan with sunken living room w/natural fireplace, formal dining room & Kitchen w/ large island. The family room in the lower level also has a natural fireplace, as well as a separate area for a wet bar & eating area. Large master bedroom is accompanied by an incredible private master bath with tub & Separate shower sliding doors that lead to private deck about garage. Many amenities include new tear off roof. new windows, refinished hardwood floors on main level, new kitchen cabinet, tops & Stainless Steel appliances. Must see to believe. Alarm system in place is paid for until Feb 2020.
Property Specifics
| Single Family | |
| — | |
| — | |
| 1971 | |
| Full | |
| Brick | |
| — | |
| — | |
| No | |
| 0.12 |
| Cook | |
| — | |
| 0 / Not Applicable | |
| None | |
| Public | |
| Public Sewer | |
| Central Air | |
| Natural Gas, Forced Air | |
| 10376932 | |
| 25013030170000 |
Property History
| DATE: | EVENT: | PRICE: | SOURCE: |
|---|---|---|---|
| 22 Feb, 2019 | Sold | $120,000 | MRED MLS |
| 5 Dec, 2018 | Under contract | $110,000 | MRED MLS |
| 22 Oct, 2018 | Listed for sale | $110,000 | MRED MLS |
| 12 Aug, 2019 | Sold | $305,000 | MRED MLS |
| 2 Jul, 2019 | Under contract | $279,900 | MRED MLS |
| 13 May, 2019 | Listed for sale | $279,900 | MRED MLS |
Room Specifics
Total Bedrooms: 3
Bedrooms Above Ground: 3
Bedrooms Below Ground: 0
Dimensions: —
Floor Type: Carpet
Dimensions: —
Floor Type: Carpet
Full Bathrooms: 3
Bathroom Amenities: —
Bathroom in Basement: 0
Dimensions: —
Floor Type: Hardwood
Dimensions: —
Floor Type: Hardwood
Features: Eating Area-Table Space, Island
Dimensions: —
Floor Type: Ceramic Tile
Dimensions: —
Floor Type: Hardwood
Dimensions: —
Floor Type: Ceramic Tile
Rooms: Deck
Other Specifics
| 2 | |
| — | |
| Garage | |
| — | |
| — | |
| — | |
| — | |
| — | |
| 5369 | |
| — | |
| Full | |
| — | |
| Range, Dishwasher, Refrigerator | |
| Not in DB | |
| — | |
| — | |
| — |
Tax History
| Year | Property Taxes |
|---|---|
| 2019 | $4,869 |
| 2019 | $5,232 |
Contact Agent
Nearby Similar Homes

Nearby Sold Comparables




Contact Agent
Listing Provided By
Keller Williams Preferred Rlty
