

914 Central Avenue, Highland Park, Illinois 60035


$364,500
|
Sold
|
|
| Status: | Closed |
| Sqft: | 2,216 |
| Cost/Sqft: | $171 |
| Beds: | 3 |
| Baths: | 3 |
| Year Built: | 1987 |
| Property Taxes: | $7,975 |
| Days On Market: | 2306 |
| Lot Size: | 0,00 |
Description
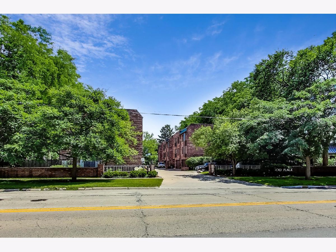
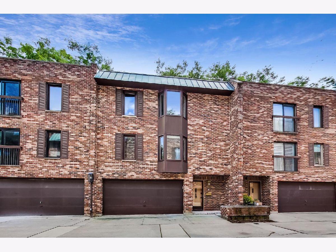
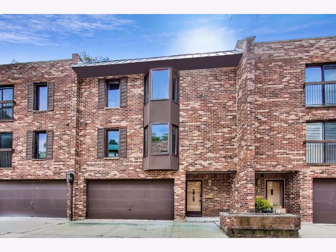
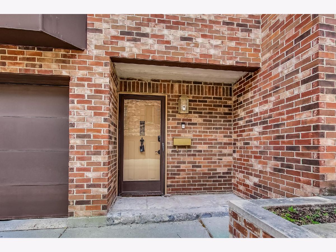
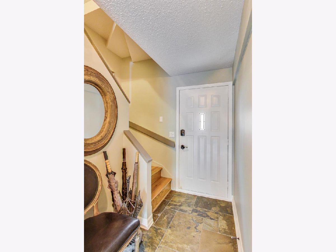
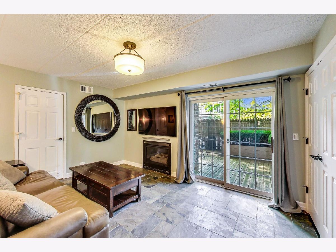
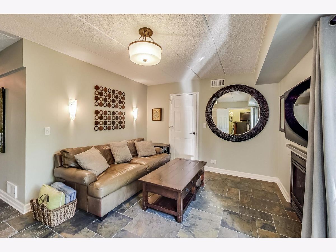
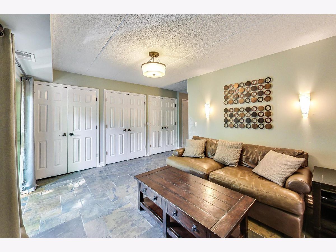
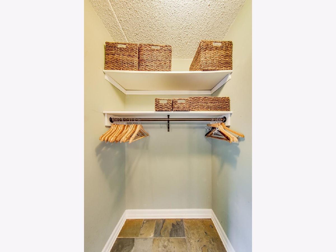
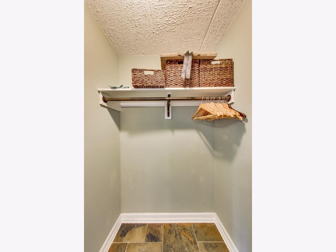
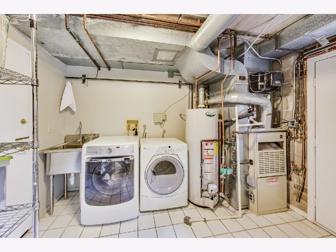
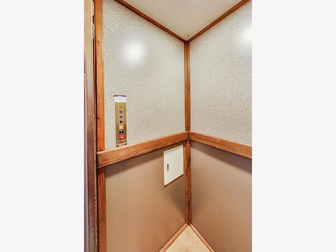
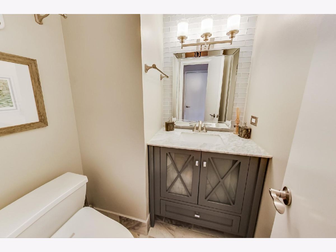
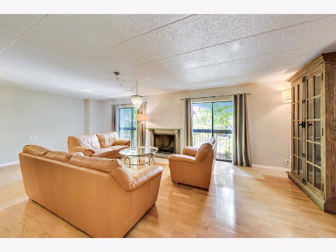
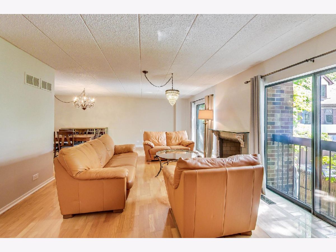
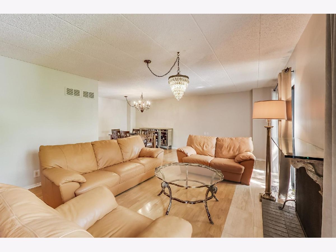
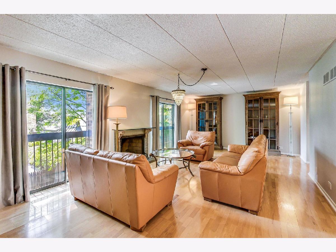
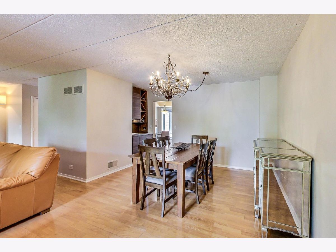
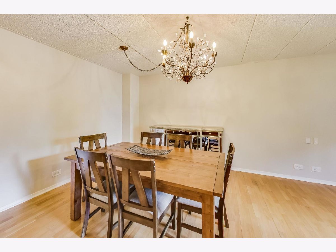
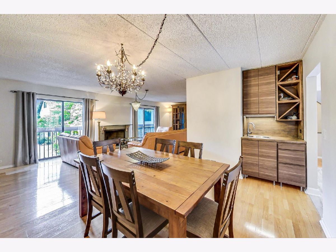
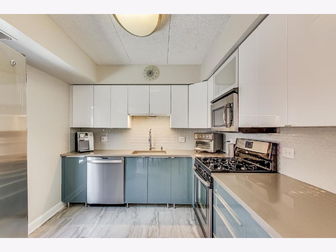
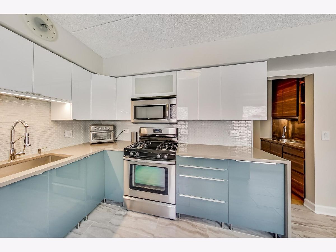
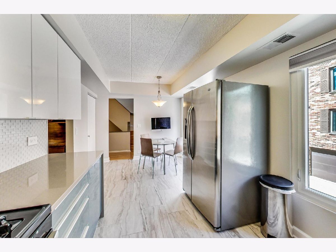
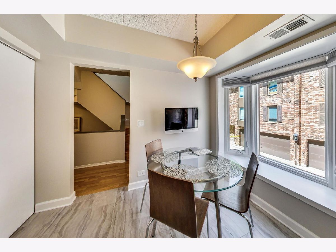
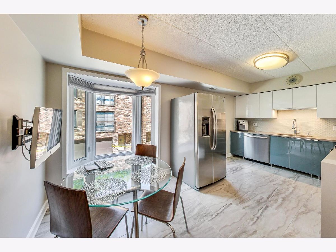
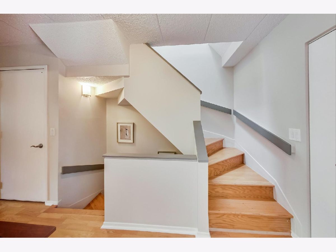
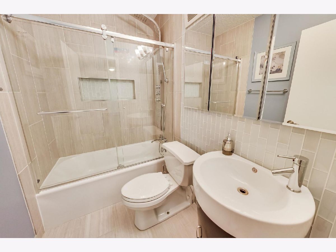
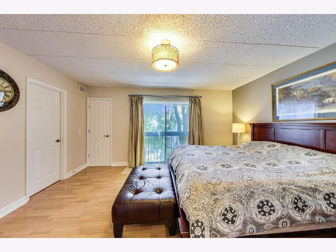
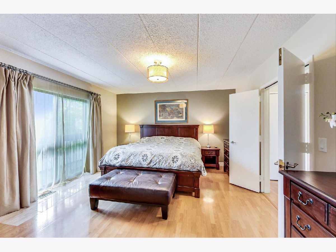
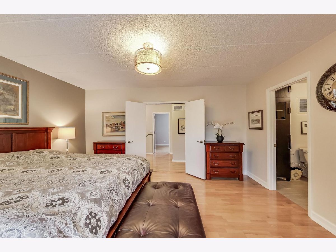
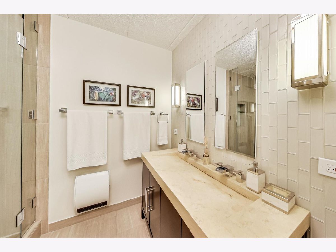
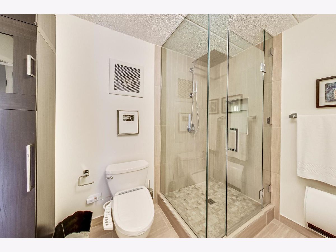
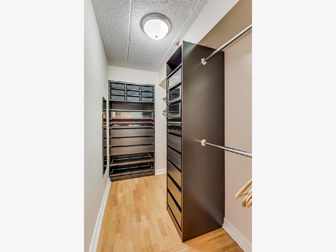
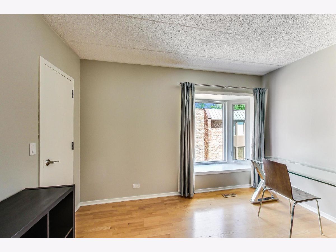
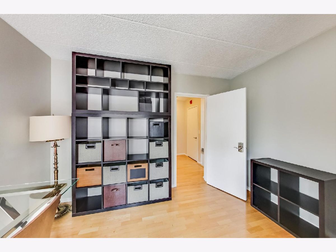
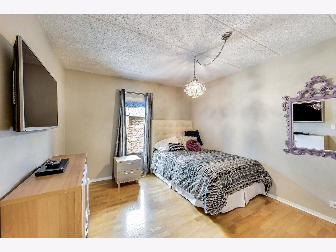
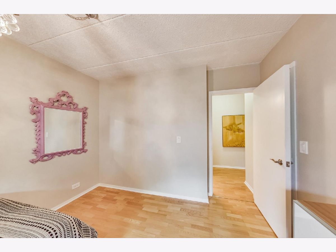
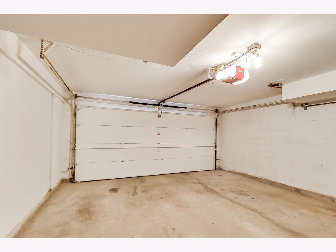
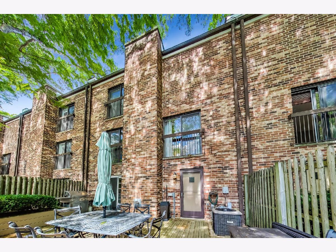
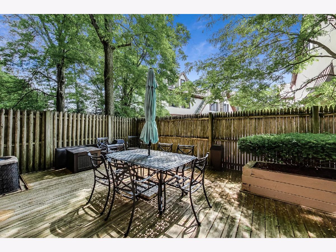
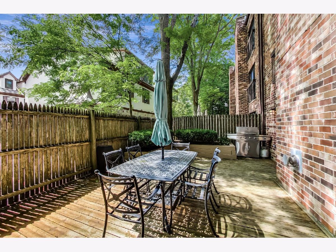
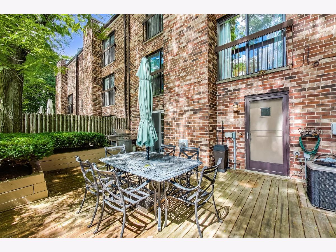
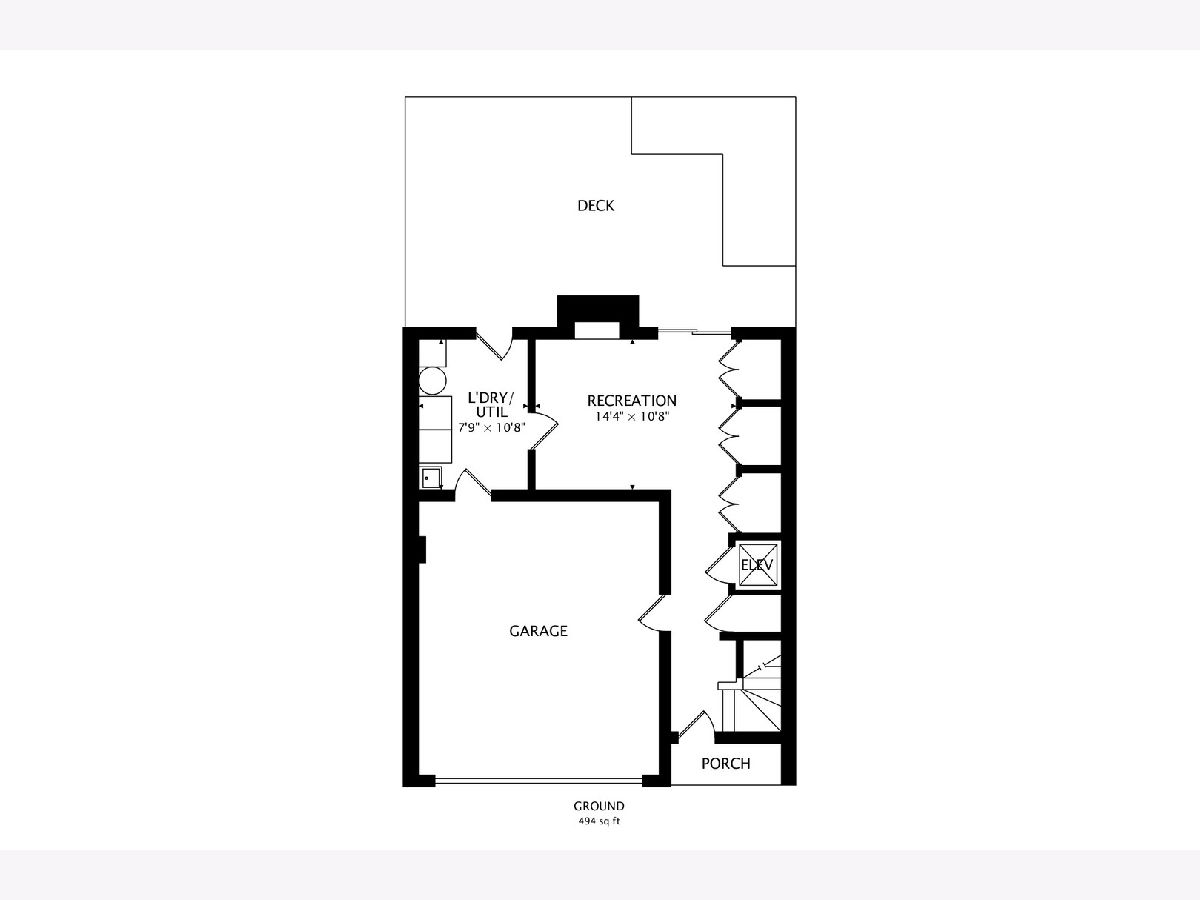
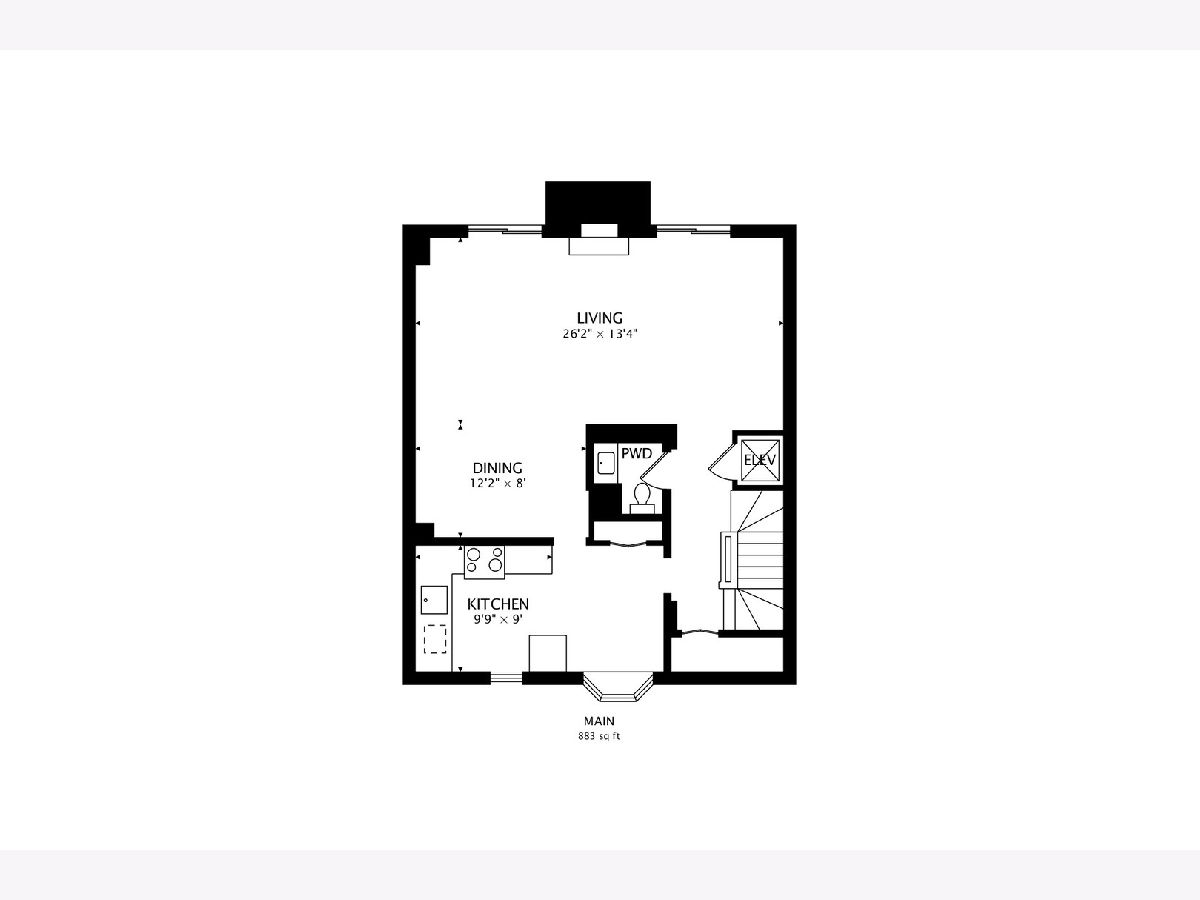
Welcome to Highland Park's 900 Place. Enjoy a sophisticated lifestyle in this 3-story townhome with its own in-unit elevator, 3 bedrooms, 2.1 baths, 2 fireplaces, a large, private outdoor space, and a two-car attached garage. The first-floor level includes Foyer, Family Room with fireplace, utility/laundry room, elevator, entry to the garage, and a wall of storage closets. Moving on to the 2nd level you'll find the updated sleek Kitchen with new cabinets, SS appliances, quartz countertops, new windows, a large, walk-in pantry closet for extra storage, Dining Room with a wet bar/cabinet, Living Room with fireplace, and elevator. The third level living includes the Main Bedroom ensuite with a walk-in closet customized with extras such as a specialized belt drawer and jewelry drawer, and luxurious bathroom, an additional two bedrooms and bath. Conveniently located minutes away from Sunset Foods, downtown shopping area, restaurants, and transportation. Located steps away, enjoy all that Sunset Woods Park has to offer i.e. a sportsfield, skatepark, ice rink, elaborate playgrounds, tennis courts, and walking paths. Conveniently located 5 minutes from the Highland Park train station. Also, enjoy the proximity to both Ravinia and Botanic Gardens.
Property Specifics
| Condos/Townhomes | |
| 3 | |
| — | |
| 1987 | |
| None | |
| Brick | |
| — | |
| — | |
| No | |
| — |
| Lake | |
| — | |
| 400 / Monthly | |
| Water, Insurance, Exterior Maintenance, Lawn Care, Scavenger, Snow Removal | |
| Lake Michigan | |
| Public Sewer | |
| Central Air | |
| Natural Gas, Forced Air | |
| 10767927 | |
| 16233170480000 |
Property History
| DATE: | EVENT: | PRICE: | SOURCE: |
|---|---|---|---|
| 28 Jan, 2021 | Sold | $364,500 | MRED MLS |
| 17 Nov, 2020 | Under contract | $380,000 | MRED MLS |
| — | Last price change | $385,000 | MRED MLS |
| 2 Jul, 2020 | Listed for sale | $390,000 | MRED MLS |
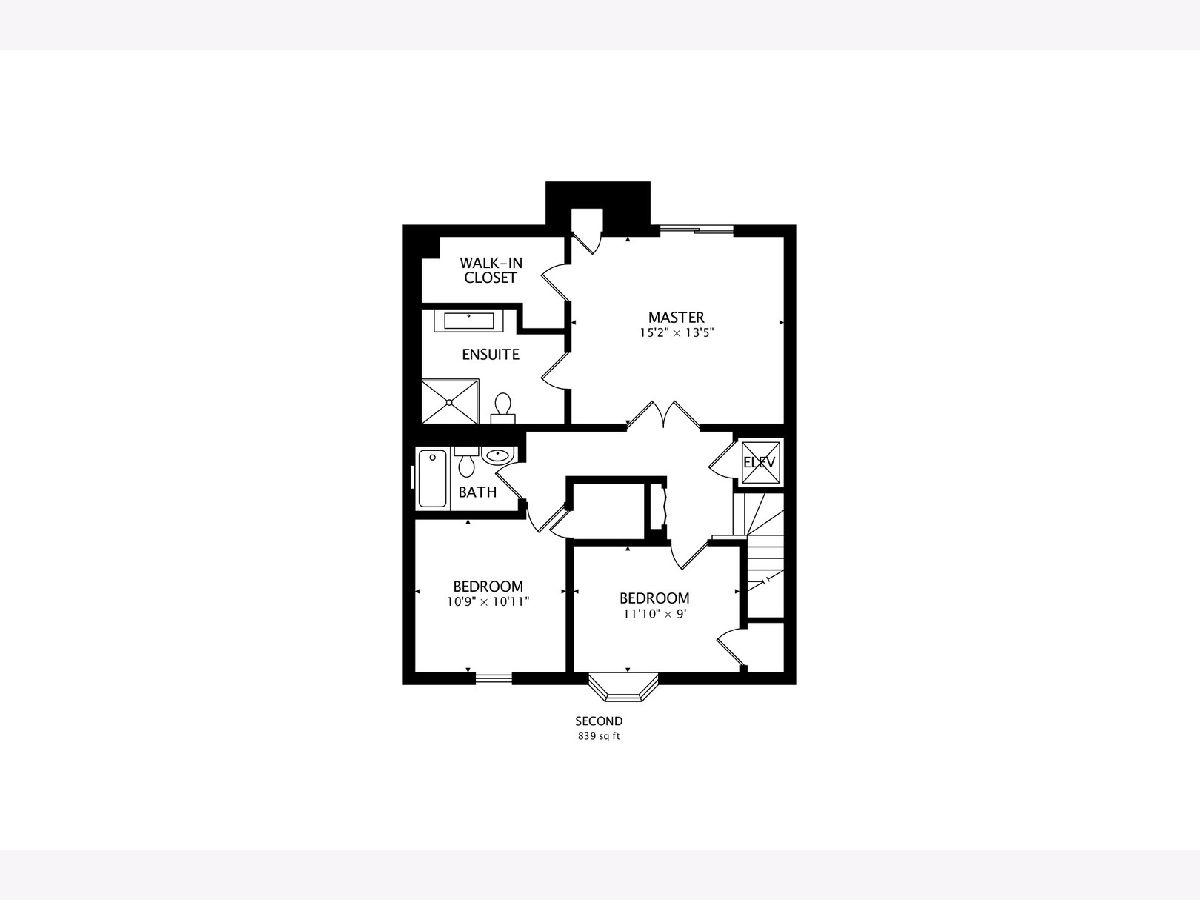
Room Specifics
Total Bedrooms: 3
Bedrooms Above Ground: 3
Bedrooms Below Ground: 0
Dimensions: —
Floor Type: Hardwood
Dimensions: —
Floor Type: Hardwood
Full Bathrooms: 3
Bathroom Amenities: —
Bathroom in Basement: 0
Dimensions: —
Floor Type: Hardwood
Dimensions: —
Floor Type: Ceramic Tile
Dimensions: —
Floor Type: Hardwood
Dimensions: —
Floor Type: Slate
Rooms: Foyer, Utility Room-1st Floor, Deck, Walk In Closet
Other Specifics
| 2 | |
| — | |
| Garage | |
| — | |
| — | |
| — | |
| Deck | |
| Common Grounds, Fenced Yard | |
| COMMON | |
| — | |
| Full | |
| Elevator, Hardwood Floors, First Floor Laundry, Laundry Hook-Up in Unit, Built-in Features, Walk-In Closet(s) | |
| Range, Microwave, Dishwasher, Refrigerator, Washer, Dryer, Stainless Steel Appliance(s) | |
| Not in DB | |
| — | |
| — | |
| — |
Tax History
| Year | Property Taxes |
|---|---|
| 2021 | $7,975 |
Contact Agent
Nearby Similar Homes
Nearby Sold Comparables

Contact Agent
Listing Provided By
@properties
