

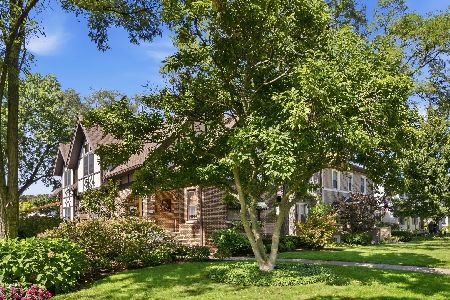
914 Crescent Avenue, Park Ridge, Illinois 60068
Sorry, we are updating photos, please update this page in 15 minutes
$665,000
|
Sold
|
|
| Status: | Closed |
| Sqft: | 3,061 |
| Cost/Sqft: | $237 |
| Beds: | 4 |
| Baths: | 3 |
| Year Built: | 1995 |
| Property Taxes: | $15,879 |
| Days On Market: | 4842 |
| Lot Size: | 0,16 |
Description
Over 3000SF English Tudor, 4bed/2.5bath, open floor plan offers large Family Room w/fireplace that opens to kitchen/eat-in area. Updated Kitchen has New Granite Counters & New Stainless Appliances. Hardwood floors on main level. Master Suite has tons of closet space, full whirlpool bath & separate shower. Laundry upstairs. Dual Zone HVAC. Custom stone patio w/professional landscaping. Ten Zone Sprinkler System.
Property Specifics
| Single Family | |
| — | |
| Tudor | |
| 1995 | |
| Full | |
| Brick, Frame | |
| Asphalt | |
| — | |
| No | |
| 0.16 |
| Cook | |
| — | |
| 0 / Not Applicable | |
| None | |
| Public | |
| Public Sewer | |
| Central Air, Zoned | |
| Natural Gas, Forced Air, Zoned | |
| 08408878 | |
| 09351130120000 |
Nearby Schools
| NAME: | DISTRICT: | DISTANCE: | |
|---|---|---|---|
|
Grade School
George Washington Elementary Sch |
64 | — | |
|
Middle School
Lincoln Middle School |
64 | Not in DB | |
|
High School
Maine South High School |
207 | Not in DB | |
Property History
| DATE: | EVENT: | PRICE: | SOURCE: |
|---|---|---|---|
| 22 Nov, 2013 | Sold | $665,000 | MRED MLS |
| 30 Aug, 2013 | Under contract | $725,000 | MRED MLS |
| — | Last price change | $749,900 | MRED MLS |
| 31 Jul, 2013 | Listed for sale | $749,900 | MRED MLS |
Sorry, we are updating photos, please update this page in 15 minutes
Room Specifics
All Bedroom Info:
Total Bedrooms: 4
Bedrooms Above Ground: 4
Bedrooms Below Ground: 0
Total Bedrooms: 4
Bedrooms Above Ground: 4
Bedrooms Below Ground: 0
Second Bedroom Info:
Dimensions: —
Location: —Dimensions: —
Floor Type: Carpet
Third Bedroom Info:
Dimensions: —
Location: —Dimensions: —
Floor Type: Carpet
Fourth Bedroom Info:
Dimensions: —
Location: —Dimensions: —
Floor Type: Carpet
Bathroom Info:
Full Bathrooms: 3
Partial Bathrooms: 1Full Bathrooms: 3
Bathroom Amenities: Whirlpool, Separate Shower
Bathroom in Basement: 0
Dining Room Info:
Dimensions: —
Location: —Dimensions: —
Floor Type: Hardwood
Kitchen Info:
Dimensions: —
Location: —Dimensions: —
Floor Type: Hardwood
Features: Eating Area-Table Space, Island, Pantry-Closet
Laundry Room Info:
Dimensions: —
Location: —Dimensions: —
Floor Type: Vinyl
Living Room Info:
Dimensions: —
Location: —Dimensions: —
Floor Type: Hardwood
Family Room Info:
Dimensions: —
Location: —Dimensions: —
Floor Type: Hardwood
Additional Rooms Info:
Rooms: No additional rooms
Basement: FullRooms: No additional rooms
Other Specifics
| 2 | |
| Concrete Perimeter | |
| Garage | |
| — | |
| — | |
| — | |
| Patio | |
| Fenced Yard, Landscaped | |
| 7088 | |
| Full | |
| Full | |
| Hardwood Floors, Second Floor Laundry | |
| Double Oven, Range, Microwave, Dishwasher, Refrigerator, Washer, Dryer, Disposal | |
| Not in DB | |
| Sidewalks, Street Lights | |
| — | |
| Gas Log, Gas Starter |
Tax History
| Year | Property Taxes |
|---|---|
| 2013 | $15,879 |
Contact Agent
Nearby Similar Homes
525 Clifton Avenue, Park Ridge, Illinois 60068
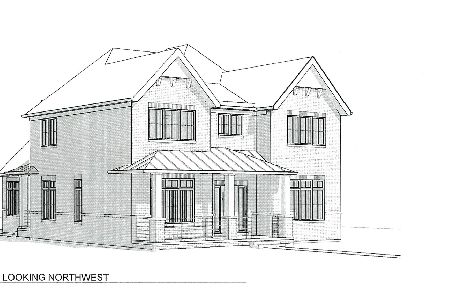
For Sale
$2,550,000
4 beds / 5.1 baths / 3,782 ft2
Single Family / Built: —
104
529 Clifton Avenue, Park Ridge, Illinois 60068
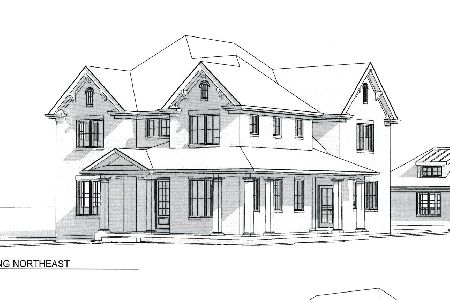
For Sale
$2,575,000
4 beds / 5.1 baths / 4,173 ft2
Single Family / Built: —
103
310 Delphia Avenue, Park Ridge, Illinois 60068
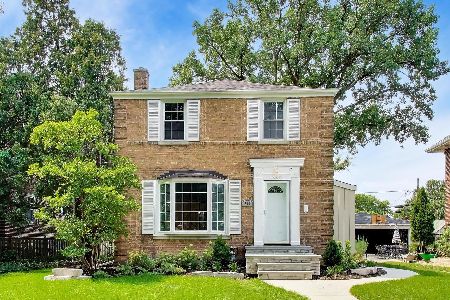
For Sale
$794,000
4 beds / 2.1 baths / 1,665 ft2
Single Family / Built: 1941
5
520 Courtland Avenue, Park Ridge, Illinois 60068
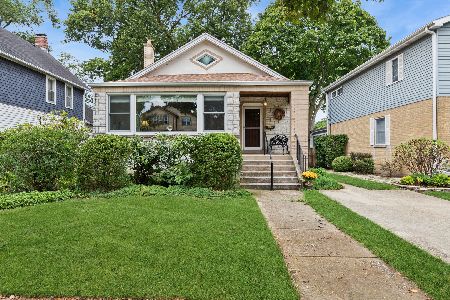
For Sale
$770,000
3 beds / 2.0 baths / 2,492 ft2
Single Family / Built: 1923
39
535 Cedar Street, Park Ridge, Illinois 60068

For Sale
$1,645,000
4 beds / 3.1 baths / 5,541 ft2
Single Family / Built: 2008
54
812 Courtland Avenue, Park Ridge, Illinois 60068
For Sale
$999,999
4 beds / 4.0 baths / 3,000 ft2
Single Family / Built: 1932
14
Nearby Sold Comparables
918 Crescent Avenue, Park Ridge, Illinois 60068

Sold
$900,000
4 beds / 3.1 baths / 1 ft2
Single Family / Built: 1998
2104
906 Crescent Avenue, Park Ridge, Illinois 60068

Sold
$899,000
4 beds / 3.1 baths / 3,200 ft2
Single Family / Built: 2015
4148
902 Crescent Avenue, Park Ridge, Illinois 60068

Sold
$450,000
4 beds / 2.0 baths / 1,800 ft2
Single Family / Built: 1921
2152
300 Cumberland Avenue, Park Ridge, Illinois 60068
Sold
$1,050,000
5 beds / 3.1 baths / 4,210 ft2
Single Family / Built: 2006
5563
300 Cumberland Avenue, Park Ridge, Illinois 60068

Sold
$1,184,000
5 beds / 3.1 baths / 4,011 ft2
Single Family / Built: 2005
1943
Contact Agent
Listing Provided By
Century 21 Affiliated
