

914 Leith Avenue, Waukegan, Illinois 60085
Subdivision > Glenwood Heights
Sorry, we are updating photos, please update this page in 15 minutes
$156,000
|
Sold
|
|
| Status: | Closed |
| Sqft: | 0 |
| Cost/Sqft: | — |
| Beds: | 3 |
| Baths: | 2 |
| Year Built: | 1945 |
| Property Taxes: | $4,012 |
| Days On Market: | 7076 |
| Lot Size: | 0,17 |
Description
EXTREMELY WELL-MAINTAINED 3 BEDROOM, 2 FULL BATH HOME IN GLENWOOD HEIGHTS. LARGE EAT-IN KITCHEN WITH PANTRY. HUGE BASEMENT WITH LARGE LAUNDRY ROOM, REC ROOM, LOTS OF STORAGE. UPDATED HVAC, ROOF, SIDING. 2-CAR GARAGE PLUS WORKSHOP. BEAUTIFUL DEEP BACK YARD WITH DECK. MOVE RIGHT IN.
Property Specifics
| Single Family | |
| — | |
| Cape Cod | |
| 1945 | |
| Full | |
| Aluminum/Vinyl/Steel Siding | |
| Asphalt | |
| — | |
| No | |
| 0.17 |
| Lake | |
| Glenwood Heights | |
| 0 / Not Applicable | |
| None | |
| Public | |
| Public Sewer | |
| Central Air | |
| Natural Gas, Forced Air | |
| 06552971 | |
| 08173601800000 |
Nearby Schools
| NAME: | DISTRICT: | DISTANCE: | |
|---|---|---|---|
|
Grade School
Glenwood Elementary School |
60 | — | |
|
Middle School
Thomas Jefferson Middle School |
60 | Not in DB | |
|
High School
Waukegan High School |
60 | Not in DB | |
Property History
| DATE: | EVENT: | PRICE: | SOURCE: |
|---|---|---|---|
| 14 Nov, 2008 | Sold | $156,000 | MRED MLS |
| 16 Sep, 2008 | Under contract | $156,500 | MRED MLS |
| — | Last price change | $165,000 | MRED MLS |
| 15 Jun, 2007 | Listed for sale | $185,900 | MRED MLS |
| 18 Oct, 2024 | Sold | $262,900 | MRED MLS |
| 3 Sep, 2024 | Under contract | $259,900 | MRED MLS |
| 30 Aug, 2024 | Listed for sale | $259,900 | MRED MLS |
| 13 Jan, 2025 | Under contract | $0 | MRED MLS |
| 17 Dec, 2024 | Listed for sale | $0 | MRED MLS |
Sorry, we are updating photos, please update this page in 15 minutes
Room Specifics
All Bedroom Info:
Total Bedrooms: 3
Bedrooms Above Ground: 3
Bedrooms Below Ground: 0
Total Bedrooms: 3
Bedrooms Above Ground: 3
Bedrooms Below Ground: 0
Second Bedroom Info:
Dimensions: —
Location: —Dimensions: —
Floor Type: Carpet
Third Bedroom Info:
Dimensions: —
Location: —Dimensions: —
Floor Type: Carpet
Bathroom Info:
Full Bathrooms: 2
Partial Bathrooms: —Full Bathrooms: 2
Bathroom Amenities: —
Bathroom in Basement: 1
Kitchen Info:
Dimensions: —
Location: —Dimensions: —
Floor Type: Vinyl
Features: Eating Area-Table Space, Pantry-Butler
Laundry Room Info:
Dimensions: —
Location: —Dimensions: —
Floor Type: Other
Living Room Info:
Dimensions: —
Location: —Dimensions: —
Floor Type: Carpet
Family Room Info:
Dimensions: —
Location: —Dimensions: —
Floor Type: Vinyl
Additional Rooms Info:
Rooms: Den, Workshop
Basement: FullRooms: Den, Workshop
Other Specifics
| 2 | |
| Concrete Perimeter | |
| Garage | |
| — | |
| — | |
| — | |
| Deck | |
| — | |
| 50X145 | |
| — | |
| None | |
| — | |
| Range, Portable Dishwasher, Refrigerator, Washer, Dryer | |
| Not in DB | |
| — | |
| — | |
| — |
Tax History
| Year | Property Taxes |
|---|---|
| 2008 | $4,012 |
| 2024 | $5,531 |
Contact Agent
Nearby Similar Homes
1009 Leith Avenue, Waukegan, Illinois 60085
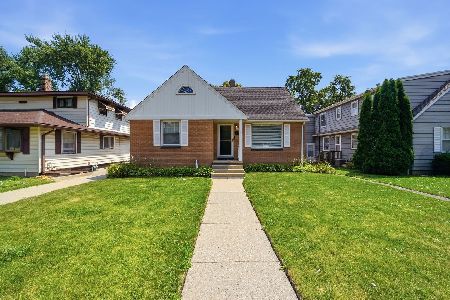
For Sale
$280,000
3 beds / 1.0 baths / 1,236 ft2
Single Family / Built: 1940
87
964 Lewis Avenue, Waukegan, Illinois 60085
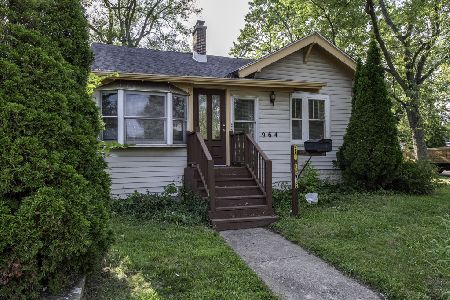
For Sale
$249,000
3 beds / 1.0 baths / 1,221 ft2
Single Family / Built: 1925
16
2109 Pacific Avenue, Waukegan, Illinois 60085
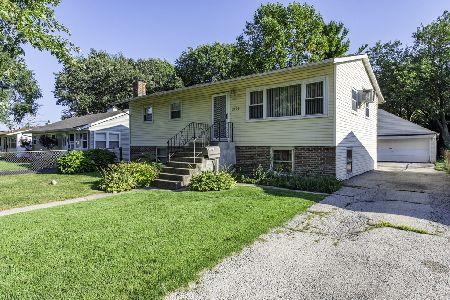
For Sale
$250,000
4 beds / 2.0 baths / 1,657 ft2
Single Family / Built: 1957
42
508 Metropolitan Avenue, Waukegan, Illinois 60085
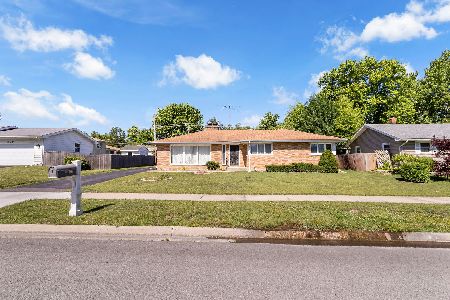
For Sale
$324,000
3 beds / 3.0 baths / 1,670 ft2
Single Family / Built: 1965
2
1423 Pioneer Court, Waukegan, Illinois 60085
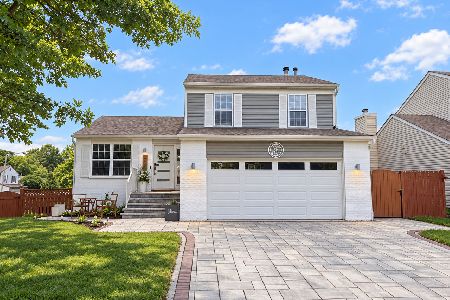
For Sale
$339,900
3 beds / 1.1 baths / 1,550 ft2
Single Family / Built: 1993
16
Nearby Sold Comparables
914 Leith Avenue, Waukegan, Illinois 60085

Sold
$259,900
3 beds / 2.0 baths / 1,392 ft2
Single Family / Built: 1945
790
906 Leith Avenue, Waukegan, Illinois 60085

Sold
$52,500
2 beds / 1.0 baths / 0 ft2
Single Family / Built: 1945
4733
906 Leith Avenue, Waukegan, Illinois 60085
Sold
$74,900
2 beds / 1.0 baths / 1,241 ft2
Single Family / Built: 1945
4538
2406 Ridgeland Avenue, Waukegan, Illinois 60085
Sold
$79,900
3 beds / 1.0 baths / 1,228 ft2
Single Family / Built: 1946
4161
822 Leith Avenue, Waukegan, Illinois 60085
Sold
$99,000
4 beds / 1.0 baths / 0 ft2
Single Family / Built: —
6358
2410 Ridgeland Avenue, Waukegan, Illinois 60085

Sold
$250,000
3 beds / 2.0 baths / 1,278 ft2
Single Family / Built: 1942
549
Contact Agent
Listing Provided By
Coldwell Banker Residential
