

914 Limerick Lane, Mchenry, Illinois 60050
Subdivision > Legend Lakes
Sorry, we are updating photos, please update this page in 15 minutes
$265,000
|
Sold
|
|
| Status: | Closed |
| Sqft: | 3,392 |
| Cost/Sqft: | $82 |
| Beds: | 4 |
| Baths: | 3 |
| Year Built: | 2003 |
| Property Taxes: | $7,465 |
| Days On Market: | 5933 |
| Lot Size: | 0,33 |
Description
YOU MUST CHECK OUT THIS VERY WELL MAINTAINED HAMILTON MODEL IN LEGEND LAKES! APPROX 3400 SFT OF LIVING SPACE! ALL FRESHLY PAINTED AND NEWER APPLIANCES (ALL STAY)! FABULOUS SUN ROOM AND 1ST FLR OFFICE/DEN! FULL BASEMENT WAITING TO BE FINISHED! HARDWOOD FLRS! SOARING TWO STORY FAMILY ROOM + FIREPLACE! THIS IS NOT A SHORT SALE OR FORECLOSURE ... JUST THE BEST VALUE IN LEGEND LAKES!
Property Specifics
| Single Family | |
| — | |
| Traditional | |
| 2003 | |
| Full | |
| Aluminum/Vinyl/Steel Siding | |
| Asphalt | |
| HAMILTON | |
| No | |
| 0.33 |
| Mc Henry | |
| Legend Lakes | |
| 289 / Annual | |
| Other | |
| Public | |
| Public Sewer | |
| Central Air | |
| Natural Gas, Forced Air | |
| 07606888 | |
| 0932227005 |
Property History
| DATE: | EVENT: | PRICE: | SOURCE: |
|---|---|---|---|
| 27 Oct, 2008 | Sold | $235,000 | MRED MLS |
| 25 Sep, 2008 | Under contract | $269,900 | MRED MLS |
| — | Last price change | $284,900 | MRED MLS |
| 16 Jul, 2008 | Listed for sale | $284,900 | MRED MLS |
| 22 Nov, 2010 | Sold | $265,000 | MRED MLS |
| 13 Oct, 2010 | Under contract | $277,100 | MRED MLS |
| — | Last price change | $279,900 | MRED MLS |
| 12 Aug, 2010 | Listed for sale | $279,900 | MRED MLS |
| 18 Nov, 2015 | Under contract | $0 | MRED MLS |
| 22 Oct, 2015 | Listed for sale | $0 | MRED MLS |
Sorry, we are updating photos, please update this page in 15 minutes
Room Specifics
All Bedroom Info:
Total Bedrooms: 4
Bedrooms Above Ground: 4
Bedrooms Below Ground: 0
Total Bedrooms: 4
Bedrooms Above Ground: 4
Bedrooms Below Ground: 0
Second Bedroom Info:
Dimensions: —
Location: —Dimensions: —
Floor Type: Carpet
Third Bedroom Info:
Dimensions: —
Location: —Dimensions: —
Floor Type: Carpet
Fourth Bedroom Info:
Dimensions: —
Location: —Dimensions: —
Floor Type: Carpet
Bathroom Info:
Full Bathrooms: 3
Partial Bathrooms: 1Full Bathrooms: 3
Bathroom Amenities: Separate Shower, Double Sink
Bathroom in Basement: 0
Dining Room Info:
Dimensions: —
Location: —Dimensions: —
Floor Type: Carpet
Kitchen Info:
Dimensions: —
Location: —Dimensions: —
Floor Type: Hardwood
Features: Eating Area-Table Space, Island, Pantry-Closet
Laundry Room Info:
Dimensions: —
Location: —Dimensions: —
Floor Type: Vinyl
Living Room Info:
Dimensions: —
Location: —Dimensions: —
Floor Type: Carpet
Family Room Info:
Dimensions: —
Location: —Dimensions: —
Floor Type: Carpet
Additional Rooms Info:
Rooms: Breakfast Room, Den, Foyer, Gallery, Sun Room, Utility Room-1st Floor
Basement: FullRooms: Breakfast Room, Den, Foyer, Gallery, Sun Room, Utility Room-1st Floor
Other Specifics
| 2 | |
| Concrete Perimeter | |
| Garage | |
| — | |
| — | |
| — | |
| — | |
| — | |
| 14316 SFT | |
| Unfinished | |
| Full | |
| Vaulted/Cathedral Ceilings | |
| Range, Microwave, Dishwasher, Refrigerator, Washer, Dryer, Disposal | |
| Not in DB | |
| Sidewalks, Street Lights, Street Paved | |
| — | |
| — |
Tax History
| Year | Property Taxes |
|---|---|
| 2008 | $8,040 |
| 2010 | $7,465 |
Contact Agent
Nearby Similar Homes
6426 Midleton Lane, Mchenry, Illinois 60050
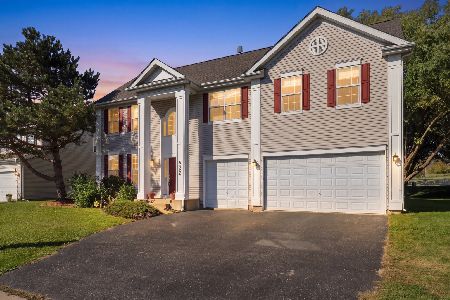
For Sale
$479,000
4 beds / 3.1 baths / 3,528 ft2
Single Family / Built: 2004
17
612 Wimbleton Trail, Mchenry, Illinois 60050

For Sale
$429,900
5 beds / 3.0 baths / 2,249 ft2
Single Family / Built: 2002
12
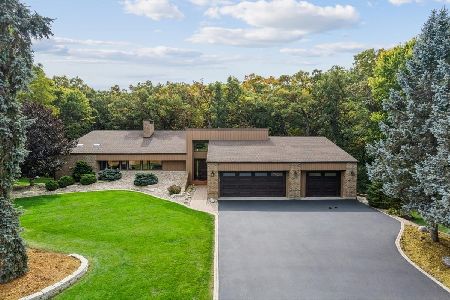
419 Wimbleton Trail, Mchenry, Illinois 60050

For Sale
$344,900
3 beds / 2.0 baths / 1,412 ft2
Single Family / Built: 2002
21
509 Wedgewood Trail, Mchenry, Illinois 60050

For Sale
$369,000
3 beds / 3.0 baths / 1,249 ft2
Single Family / Built: 2001
48
Nearby Sold Comparables
914 Limerick Lane, Mchenry, Illinois 60050

Sold
$269,900
4 beds / 2.1 baths / 0 ft2
Single Family / Built: —
6690

918 Limerick Lane, Mchenry, Illinois 60050
Sold
$229,900
4 beds / 2.1 baths / 2,002 ft2
Single Family / Built: 2003
6974
Contact Agent
Listing Provided By
Lifestyles Real Estate Inc.
