

509 Wedgewood Trail, Mchenry, Illinois 60050


$369,000
|
For Sale
|
|
| Status: | Contingent |
| Sqft: | 1,249 |
| Cost/Sqft: | $295 |
| Beds: | 3 |
| Baths: | 3 |
| Year Built: | 2001 |
| Property Taxes: | $7,301 |
| Lot Size: | 0,25 |
Description
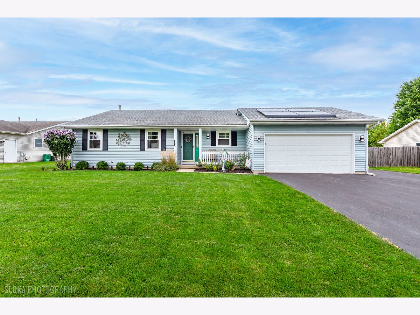
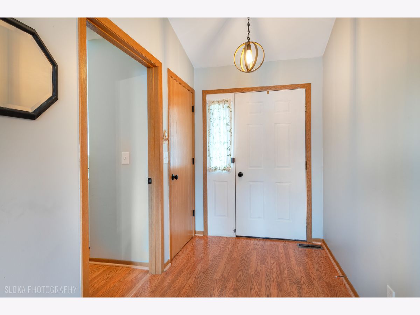
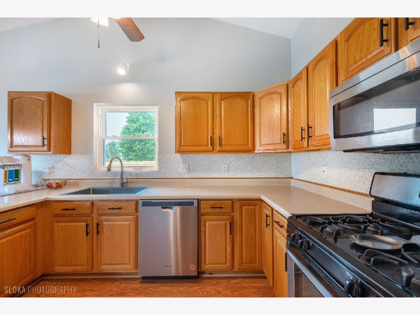
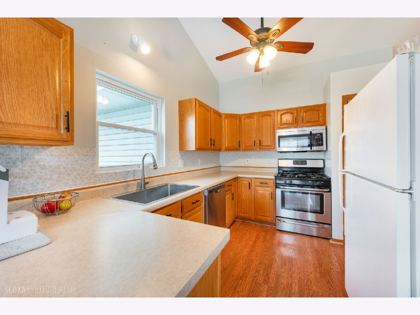
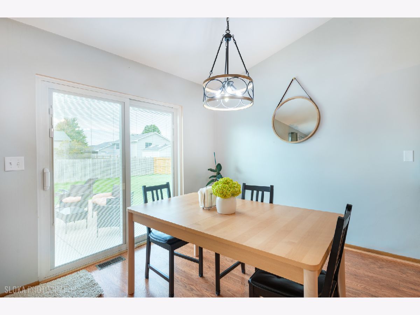
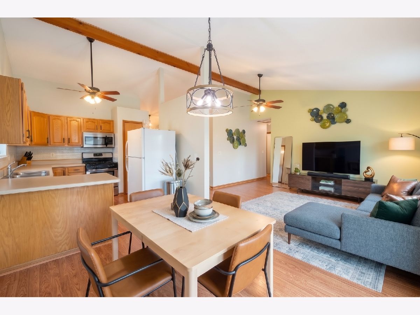
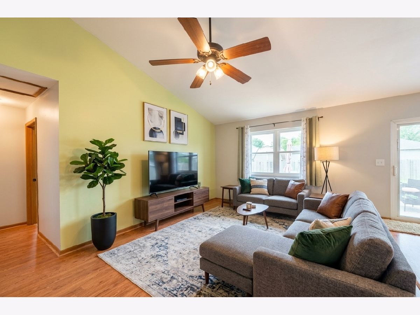
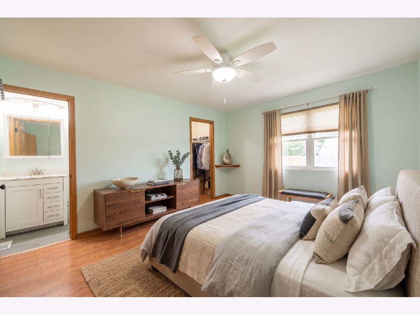
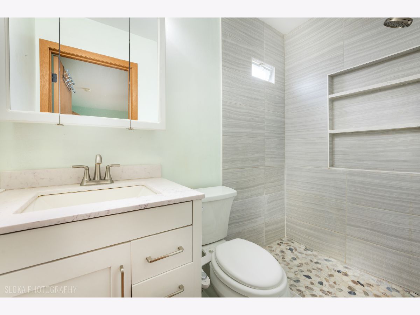
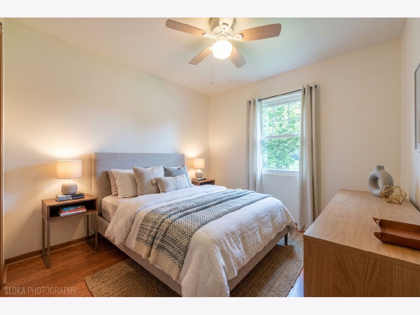
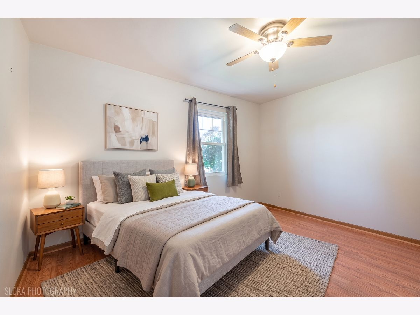
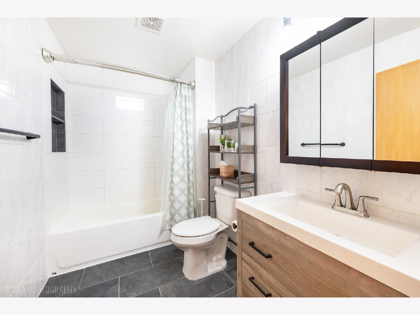
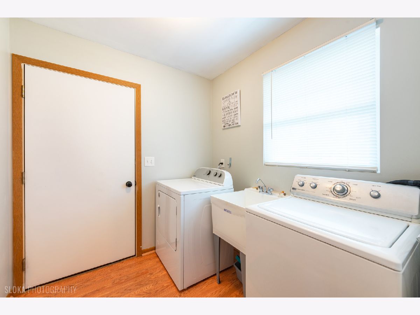
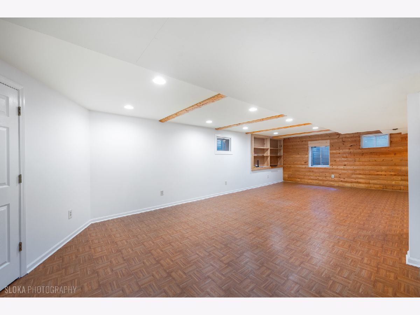
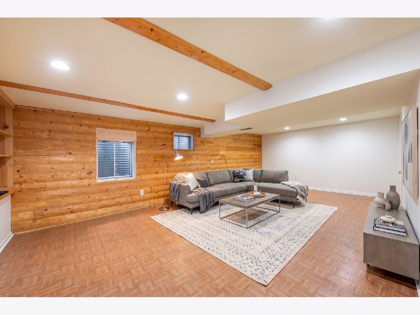
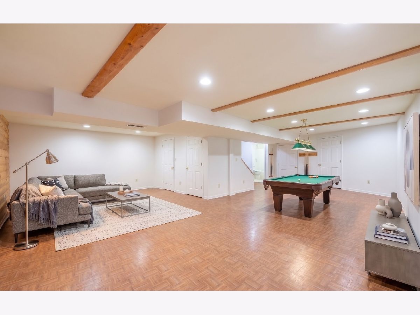
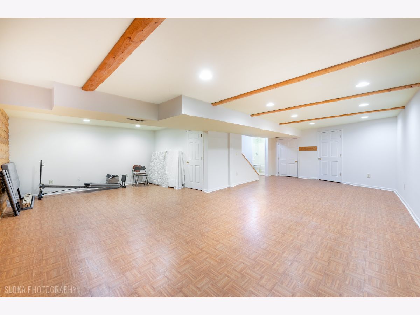
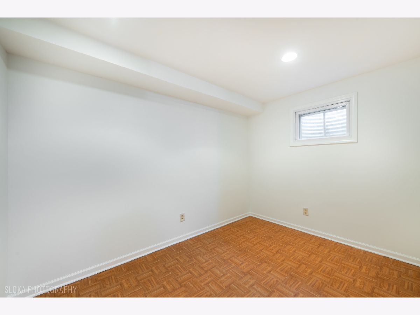
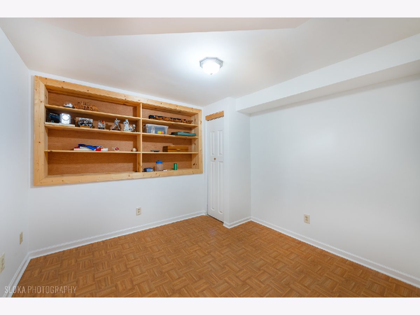
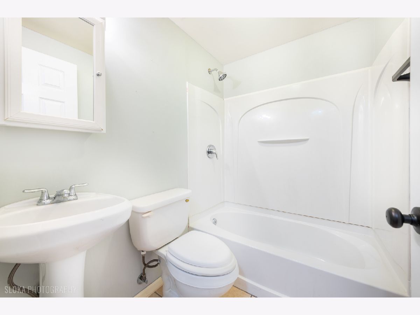
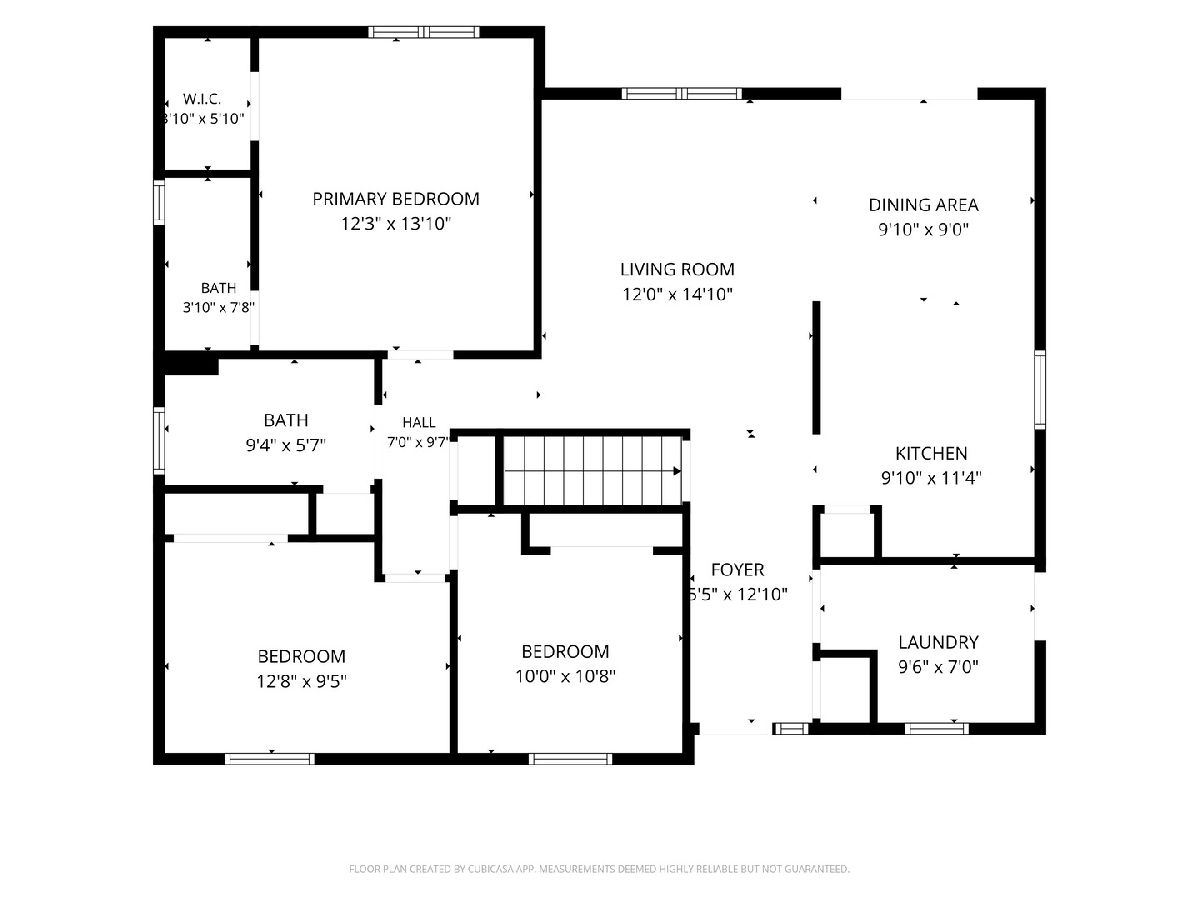
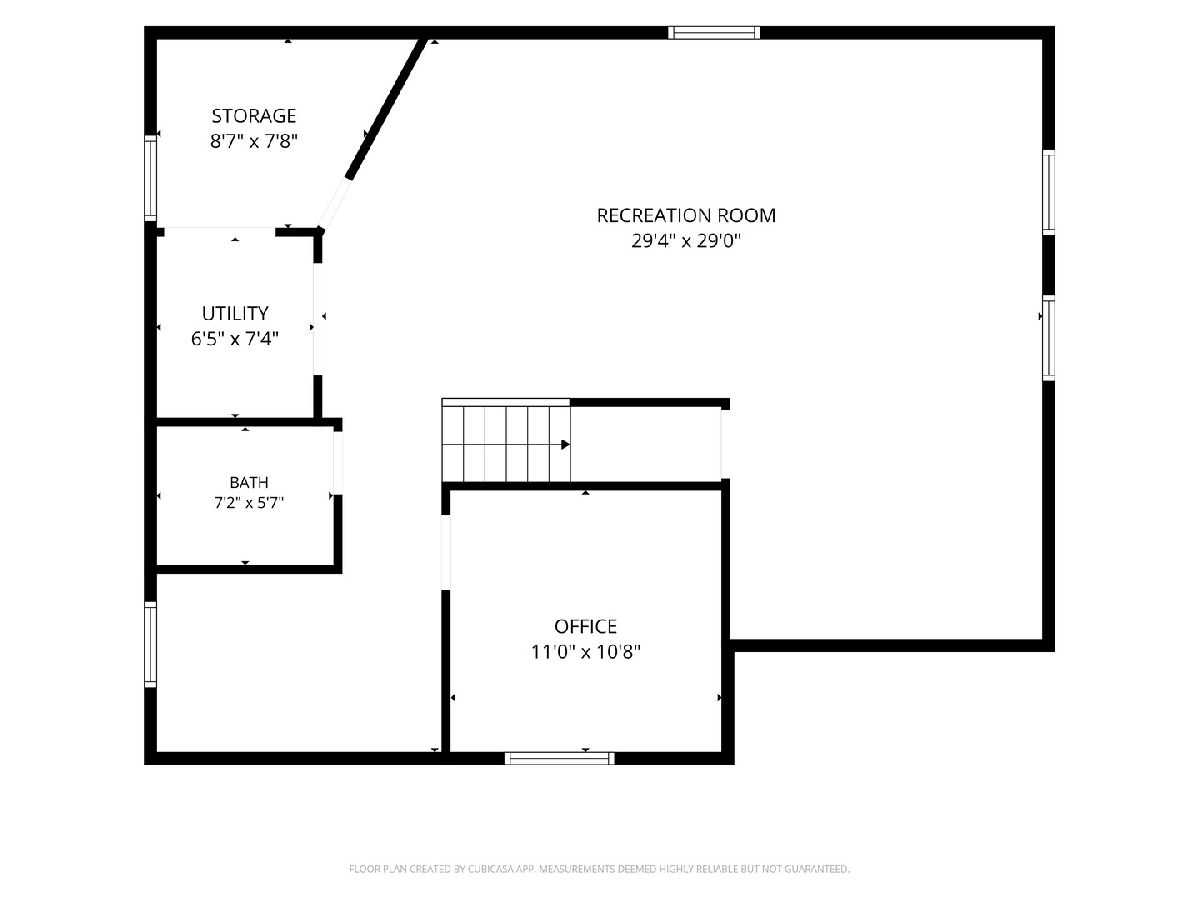
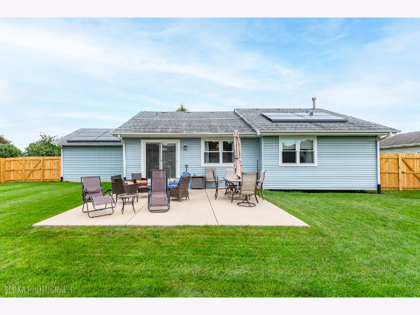
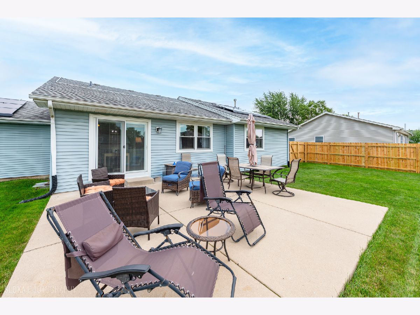
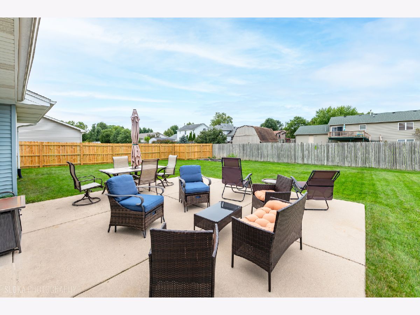
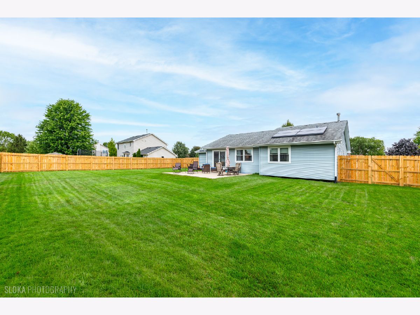
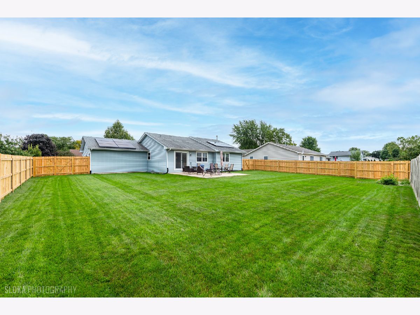
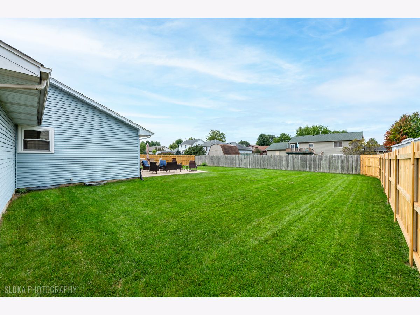
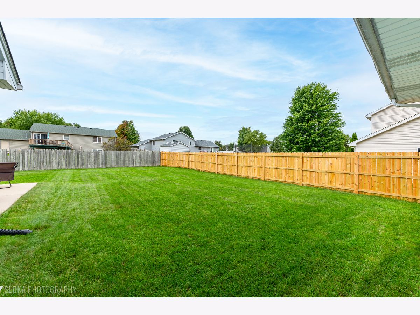
Welcome to this beautifully maintained 3-bedroom, 3-bath ranch home in McHenry! The inviting open-concept floor plan offers a seamless flow between the kitchen, dining area and living room, creating a comfortable setting for everyday living and entertaining. Fresh updates throughout include updated bathrooms, wood laminate flooring and new light fixtures. The finished basement provides additional living space, featuring a spacious recreation room, office, exercise room and full bath. Step outside to enjoy the private patio and fully fenced yard, with a portion of the fencing recently replaced. Conveniently located near a neighborhood park, shopping, dining and area amenities, this home offers the highly desirable convenience of main-level living with the added benefit of a finished lower level. Schedule your showing today!
Property Specifics
| Single Family | |
| — | |
| Ranch | |
| 2001 | |
| Finished, Egress Window, Full | |
| 1,232 (1,232 finished) | |
| Vinyl Siding | |
| Asphalt | |
| Ranch | |
| No | |
| 0.25 |
| — | |
| Boone Creek | |
| 99 / Annual | |
| Insurance | |
| Public | |
| Public Sewer | |
| Central Air | |
| Natural Gas, Forced Air | |
| No | |
| 12766668 | |
| 0933304007 |
Nearby Schools
| NAME: | DISTRICT: | DISTANCE: | |
|---|---|---|---|
|
Grade School
Riverwood Elementary School |
15 | — | |
|
Middle School
Parkland Middle School |
15 | Not in DB | |
|
High School
Mchenry Campus |
156 | Not in DB | |
Some photos of this home have been virtually staged.
Room Specifics
Total Bedrooms: 3
Bedrooms Above Ground: 3
Bedrooms Below Ground: 0
Dimensions: 12X14
Floor Type: Laminate
Dimensions: 13X9
Floor Type: Laminate
Dimensions: 10X11
Floor Type: Laminate
Full Bathrooms: 3
Bathroom Amenities: —
Bathroom in Basement: 1
Dimensions: 10X9
Floor Type: Laminate
Dimensions: 10X11
Floor Type: Laminate
Features: Eating Area-Table Space
Dimensions: 10X7
Floor Type: Laminate
Dimensions: 12X15
Floor Type: Laminate
Rooms: Recreation Room, Office, Exercise Room
Name: Recreation Room
Dimensions: 29X29
Floor Type: Laminate
Name: Office
Dimensions: 11X11
Floor Type: Laminate
Name: Exercise Room
Dimensions: 6X11
Floor Type: Laminate
Other Specifics
| 2 | |
| Concrete Perimeter | |
| Asphalt, Garage Door Opener, Garage Owned, Attached, Garage | |
| Main Level, Gas Dryer Hookup, In Unit | |
| Laminate | |
| Patio | |
| Fenced | |
| — | |
| — | |
| 90x122 | |
| Unfinished | |
| Full | |
| 1st Floor Bedroom, 1st Floor Full Bath | |
| Range, Microwave, Dishwasher, Refrigerator, Washer, Dryer | |
| Not in DB | |
| Park, Lake, Curbs, Sidewalks, Street Lights, Street Paved | |
| — | |
| — |
Contact Agent
Nearby Similar Homes




Contact Agent
Listing Provided By
Berkshire Hathaway HomeServices Starck Real Estate
