

914 North Drive, Rantoul, Illinois 61866


$82,000
|
Sold
|
|
| Status: | Closed |
| Sqft: | 1,920 |
| Cost/Sqft: | $47 |
| Beds: | 3 |
| Baths: | 2 |
| Year Built: | 1976 |
| Property Taxes: | $3,878 |
| Days On Market: | 2275 |
| Lot Size: | 0,28 |
Description
So much space for the money in this tri-level in Rantoul. The main level offers great living spaces with a large living room and open concept kitchen and dining area. You'll enjoy cooking in the kitchen with the ample counter and cabinet space. The upper level features three bedrooms plus a full bath with linen closet. The lower level is highlighted by a large family room plus a 4th bedroom and second full bath. Escape to the heated sunroom for even more entertaining space. You'll love the large backyard with pavers leading to the garden shed for additional storage. Both bathtubs are updated along with the garage door. Schedule your showing today!
Property Specifics
| Single Family | |
| — | |
| Tri-Level | |
| 1976 | |
| Full | |
| — | |
| No | |
| 0.28 |
| Champaign | |
| — | |
| — / Not Applicable | |
| None | |
| Public | |
| Public Sewer | |
| 10798271 | |
| 140335180038 |
Nearby Schools
| NAME: | DISTRICT: | DISTANCE: | |
|---|---|---|---|
|
Grade School
Rantoul Elementary School |
137 | — | |
|
Middle School
Rantoul Junior High School |
137 | Not in DB | |
|
High School
Rantoul Twp Hs |
193 | Not in DB | |
Property History
| DATE: | EVENT: | PRICE: | SOURCE: |
|---|---|---|---|
| 2 Sep, 2020 | Sold | $82,000 | MRED MLS |
| 30 Jul, 2020 | Under contract | $89,900 | MRED MLS |
| 28 Jul, 2020 | Listed for sale | $89,900 | MRED MLS |
| 3 Mar, 2021 | Sold | $160,000 | MRED MLS |
| 5 Jan, 2021 | Under contract | $164,900 | MRED MLS |
| 22 Nov, 2020 | Listed for sale | $164,900 | MRED MLS |
| 6 Dec, 2024 | Sold | $229,900 | MRED MLS |
| 14 Nov, 2024 | Under contract | $229,900 | MRED MLS |
| 14 Nov, 2024 | Listed for sale | $229,900 | MRED MLS |
| 16 Oct, 2026 | Under contract | $255,000 | MRED MLS |
| 9 Oct, 2026 | Listed for sale | $255,000 | MRED MLS |


Room Specifics
All Bedroom Info:
Total Bedrooms: 4
Bedrooms Above Ground: 3
Bedrooms Below Ground: 1
Total Bedrooms: 4
Bedrooms Above Ground: 3
Bedrooms Below Ground: 1
Second Bedroom Info:
Dimensions: —
Location: —Dimensions: —
Floor Type: Carpet
Third Bedroom Info:
Dimensions: —
Location: —Dimensions: —
Floor Type: Carpet
Fourth Bedroom Info:
Dimensions: —
Location: —Dimensions: —
Floor Type: Vinyl
Bathroom Info:
Full Bathrooms: 2
Partial Bathrooms: 0Full Bathrooms: 2
Bathroom Amenities: —
Bathroom in Basement: 1
Additional Rooms Info:
Rooms: Heated Sun Room
Basement: FullRooms: Heated Sun Room
Basement Description: Finished
Other Specifics
| 2 | |
| — | |
| — | |
| Porch | |
| — | |
| 175X89X105X100X101 | |
| — | |
| None | |
| — | |
| Microwave, Refrigerator, Built-In Oven | |
| Not in DB | |
| — | |
| — | |
| — | |
| — |
Tax History
| Year | Property Taxes |
|---|---|
| 2020 | $3,878 |
| 2024 | $4,792 |
| 2026 | $5,861 |
Contact Agent
Nearby Similar Homes
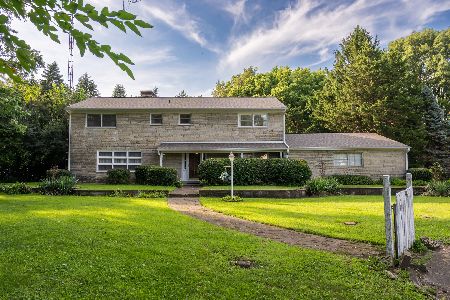
914 North Drive, Rantoul, Illinois 61866
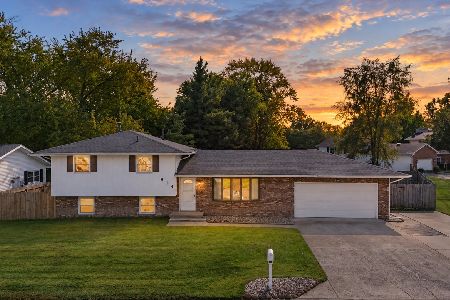
For Sale
$255,000
4 beds / 2.0 baths / 2,012 ft2
Single Family / Built: 1976
11
1014 Illinois Drive, Rantoul, Illinois 61866
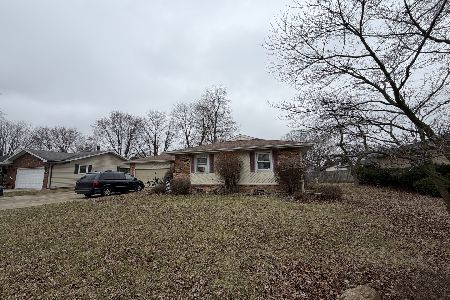
For Sale
$159,900
3 beds / 2.0 baths / 1,429 ft2
Single Family / Built: 1974
224
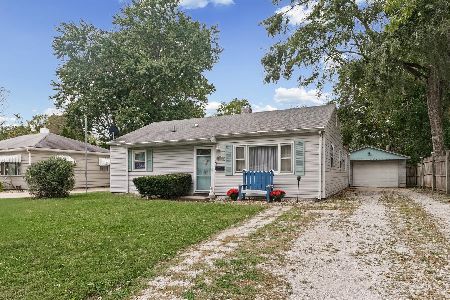
814 Pinecrest Drive, Rantoul, Illinois 61866
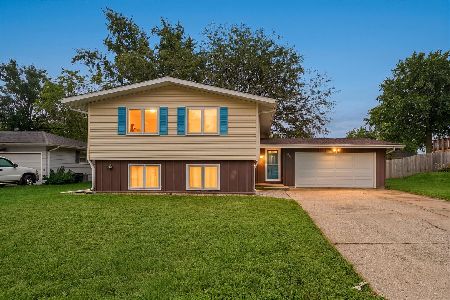
For Sale
$200,000
4 beds / 2.0 baths / 1,907 ft2
Single Family / Built: 1976
35
705 Illinois Drive, Rantoul, Illinois 61866
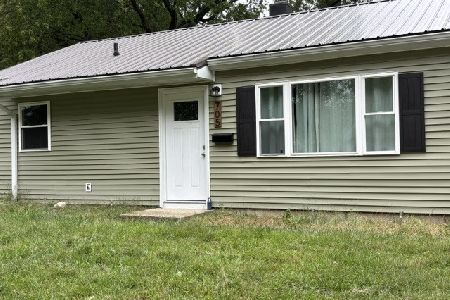
For Sale
$139,000
3 beds / 1.0 baths / 900 ft2
Single Family / Built: 1952
25
Nearby Sold Comparables


914 North Drive, Rantoul, Illinois 61866

Sold
$229,900
4 beds / 2.0 baths / 2,044 ft2
Single Family / Built: 1976
705
920 North Drive, Rantoul, Illinois 61866
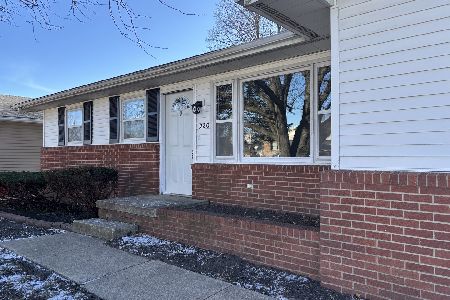
Sold
$187,900
3 beds / 1.1 baths / 1,312 ft2
Single Family / Built: 1976
276
915 Illinois Court, Rantoul, Illinois 61866

Sold
$149,500
3 beds / 2.0 baths / 1,638 ft2
Single Family / Built: —
2304
Contact Agent
Listing Provided By
RYAN DALLAS REAL ESTATE
