

914 North Drive, Rantoul, Illinois 61866
Subdivision > Rolling Acres


$160,000
|
Sold
|
|
| Status: | Closed |
| Sqft: | 1,920 |
| Cost/Sqft: | $86 |
| Beds: | 4 |
| Baths: | 2 |
| Year Built: | 1976 |
| Property Taxes: | $3,878 |
| Days On Market: | 2158 |
| Lot Size: | 0,00 |
Description
Nothing to do but move into this completely remodeled home! Extensive transformation includes new roof, backyard privacy fence, all flooring, paint, light fixtures, both bathrooms and kitchen, garage overhead door, appliances and so much more. The backyard is completely fence-in and sits on a large corner lot with a garden shed. The living room has a bay window allowing for lots of light. The kitchen is open to the dining area and features quartz counters, new stainless appliances and flooring. These rooms overlook a large glassed-in sunroom with access to the yard. Upstairs are three bedrooms and bath. Downstairs is a family room, laundry, bedroom and another full bath. This house is a must-see!
Property Specifics
| Single Family | |
| — | |
| Tri-Level | |
| 1976 | |
| None | |
| — | |
| No | |
| — |
| Champaign | |
| Rolling Acres | |
| 0 / Not Applicable | |
| None | |
| Public | |
| Public Sewer | |
| 10934654 | |
| 140335180038 |
Nearby Schools
| NAME: | DISTRICT: | DISTANCE: | |
|---|---|---|---|
|
Grade School
Rantoul Elementary School |
137 | — | |
|
Middle School
Rantoul Junior High School |
137 | Not in DB | |
|
High School
Rantoul High School |
193 | Not in DB | |
Property History
| DATE: | EVENT: | PRICE: | SOURCE: |
|---|---|---|---|
| 2 Sep, 2020 | Sold | $82,000 | MRED MLS |
| 30 Jul, 2020 | Under contract | $89,900 | MRED MLS |
| 28 Jul, 2020 | Listed for sale | $89,900 | MRED MLS |
| 3 Mar, 2021 | Sold | $160,000 | MRED MLS |
| 5 Jan, 2021 | Under contract | $164,900 | MRED MLS |
| 22 Nov, 2020 | Listed for sale | $164,900 | MRED MLS |
| 6 Dec, 2024 | Sold | $229,900 | MRED MLS |
| 14 Nov, 2024 | Under contract | $229,900 | MRED MLS |
| 14 Nov, 2024 | Listed for sale | $229,900 | MRED MLS |
| 16 Oct, 2026 | Under contract | $255,000 | MRED MLS |
| 9 Oct, 2026 | Listed for sale | $255,000 | MRED MLS |


Room Specifics
All Bedroom Info:
Total Bedrooms: 4
Bedrooms Above Ground: 4
Bedrooms Below Ground: 0
Total Bedrooms: 4
Bedrooms Above Ground: 4
Bedrooms Below Ground: 0
Second Bedroom Info:
Dimensions: —
Location: —Dimensions: —
Floor Type: Vinyl
Third Bedroom Info:
Dimensions: —
Location: —Dimensions: —
Floor Type: Vinyl
Fourth Bedroom Info:
Dimensions: —
Location: —Dimensions: —
Floor Type: Vinyl
Bathroom Info:
Full Bathrooms: 2
Partial Bathrooms: 0Full Bathrooms: 2
Bathroom Amenities: Separate Shower
Bathroom in Basement: 0
Additional Rooms Info:
Rooms: Heated Sun Room
Basement: NoneRooms: Heated Sun Room
Basement Description: None
Other Specifics
| 2 | |
| — | |
| Concrete | |
| Porch | |
| Corner Lot,Fenced Yard,Irregular Lot | |
| 175X89X105X100X101 | |
| — | |
| None | |
| Wood Laminate Floors | |
| Range, Dishwasher, Refrigerator | |
| Not in DB | |
| Park, Street Paved | |
| — | |
| — | |
| — |
Tax History
| Year | Property Taxes |
|---|---|
| 2020 | $3,878 |
| 2024 | $4,792 |
| 2026 | $5,861 |
Contact Agent
Nearby Similar Homes
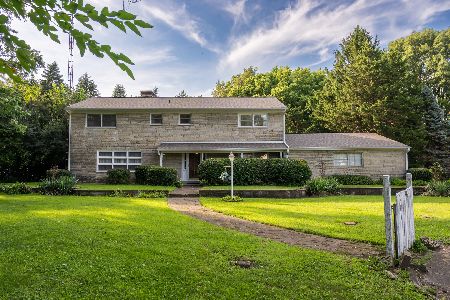
914 North Drive, Rantoul, Illinois 61866
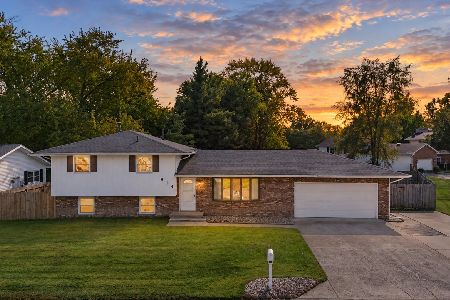
For Sale
$255,000
4 beds / 2.0 baths / 2,012 ft2
Single Family / Built: 1976
11
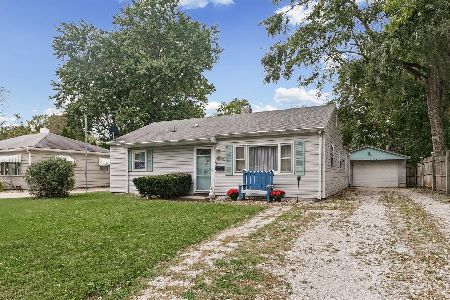
1014 Illinois Drive, Rantoul, Illinois 61866
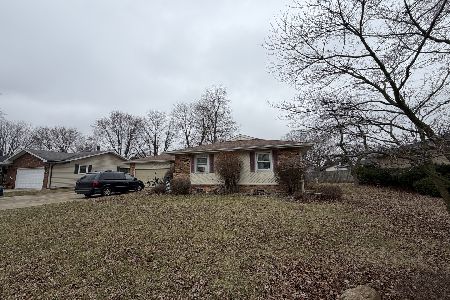
For Sale
$159,900
3 beds / 2.0 baths / 1,429 ft2
Single Family / Built: 1974
224
814 Pinecrest Drive, Rantoul, Illinois 61866
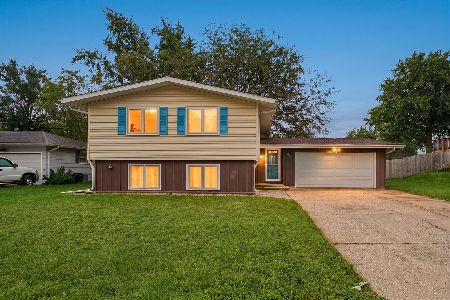
For Sale
$200,000
4 beds / 2.0 baths / 1,907 ft2
Single Family / Built: 1976
35
705 Illinois Drive, Rantoul, Illinois 61866
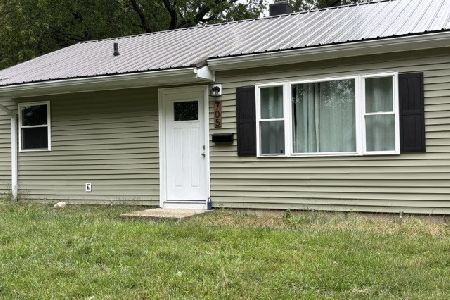
For Sale
$139,000
3 beds / 1.0 baths / 900 ft2
Single Family / Built: 1952
25
Nearby Sold Comparables

914 North Drive, Rantoul, Illinois 61866

Sold
$89,900
3 beds / 2.0 baths / 1,920 ft2
Single Family / Built: 1976
2275
914 North Drive, Rantoul, Illinois 61866

Sold
$229,900
4 beds / 2.0 baths / 2,044 ft2
Single Family / Built: 1976
705
920 North Drive, Rantoul, Illinois 61866
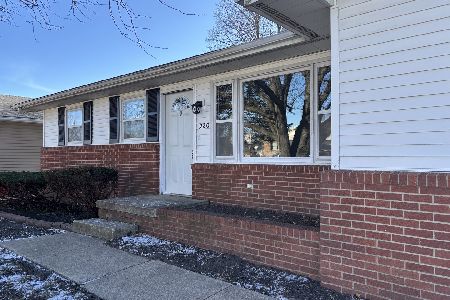
Sold
$187,900
3 beds / 1.1 baths / 1,312 ft2
Single Family / Built: 1976
276
915 Illinois Court, Rantoul, Illinois 61866

Sold
$149,500
3 beds / 2.0 baths / 1,638 ft2
Single Family / Built: —
2304
Contact Agent
Listing Provided By
RE/MAX Choice
