

914 Scott Drive, Elgin, Illinois 60123
Subdivision > Eagle Heights
Sorry, we are updating photos, please update this page in 15 minutes
$190,000
|
Sold
|
|
| Status: | Closed |
| Sqft: | 1,032 |
| Cost/Sqft: | $179 |
| Beds: | 3 |
| Baths: | 3 |
| Year Built: | 1961 |
| Property Taxes: | $4,369 |
| Days On Market: | 3142 |
| Lot Size: | 0,25 |
Description
Hurry! Priced to sell! Solid brick front ranch on deep fenced lot! Spacious front living room with picture window and full brick wood burning fireplace with cedar mantle! Bright eat-in kitchen with upgraded oak cabinetry, pantry closet and sliding glass doors to the deck! All appliances stay! Remodeled hall bath with custom tile surrounding tub/shower, new vanity, sink, faucet and tile flooring! Master bedroom with private bath with walk-in shower and pedestal sink! Bedroom 3 with cedar lined closet! Huge partially finished basement with rec room, den and storage! Newer water heater and furnace! Close to I-90 access, train, shopping and transportation!
Property Specifics
| Single Family | |
| — | |
| Ranch | |
| 1961 | |
| Full | |
| Aluminum Siding, Brick | |
| Asphalt | |
| — | |
| No | |
| 0.25 |
| Kane | |
| Eagle Heights | |
| 0 / Not Applicable | |
| None | |
| Public | |
| Public Sewer | |
| Central Air | |
| Natural Gas, Forced Air | |
| 09903071 | |
| 0610106024 |
Property History
| DATE: | EVENT: | PRICE: | SOURCE: |
|---|---|---|---|
| 22 May, 2018 | Sold | $190,000 | MRED MLS |
| 4 Apr, 2018 | Under contract | $184,900 | MRED MLS |
| 3 Apr, 2018 | Listed for sale | $184,900 | MRED MLS |
Sorry, we are updating photos, please update this page in 15 minutes
Room Specifics
All Bedroom Info:
Total Bedrooms: 3
Bedrooms Above Ground: 3
Bedrooms Below Ground: 0
Total Bedrooms: 3
Bedrooms Above Ground: 3
Bedrooms Below Ground: 0
Second Bedroom Info:
Dimensions: —
Location: —Dimensions: —
Floor Type: Hardwood
Third Bedroom Info:
Dimensions: —
Location: —Dimensions: —
Floor Type: Hardwood
Bathroom Info:
Full Bathrooms: 3
Partial Bathrooms: 1Full Bathrooms: 3
Bathroom Amenities: —
Bathroom in Basement: 1
Kitchen Info:
Dimensions: —
Location: —Dimensions: —
Floor Type: Vinyl
Features: Eating Area-Table Space
Living Room Info:
Dimensions: —
Location: —Dimensions: —
Floor Type: Carpet
Additional Rooms Info:
Rooms: Eating Area, Den, Recreation Room
Basement: FullRooms: Eating Area, Den, Recreation Room
Other Specifics
| 2 | |
| Concrete Perimeter | |
| Garage | |
| — | |
| — | |
| — | |
| Deck | |
| Fenced Yard | |
| 89X133X77X125 | |
| — | |
| Full | |
| Hardwood Floors, First Floor Bedroom, First Floor Full Bath | |
| Range, Dishwasher, Refrigerator, Washer, Dryer, Disposal | |
| Not in DB | |
| — | |
| — | |
| Wood Burning |
Tax History
| Year | Property Taxes |
|---|---|
| 2018 | $4,369 |
Contact Agent
Nearby Similar Homes
835 Scott Drive, Elgin, Illinois 60123
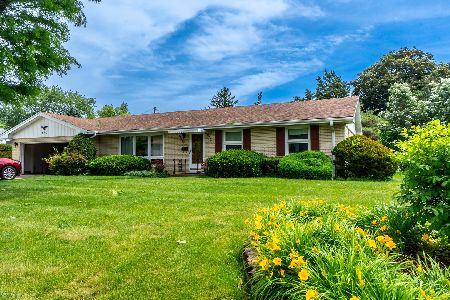
For Sale
$375,000
3 beds / 2.0 baths / 2,482 ft2
Single Family / Built: 1960
69
1406 Kaskaskia Avenue, Elgin, Illinois 60123
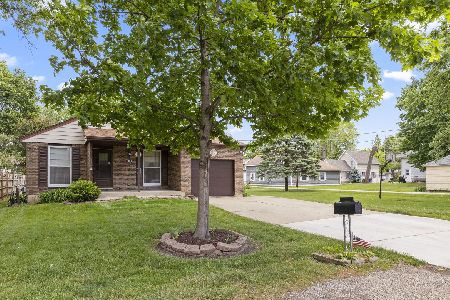
For Sale
$329,900
3 beds / 2.0 baths / 984 ft2
Single Family / Built: 1980
51
2080 Clearwater Way, Elgin, Illinois 60123
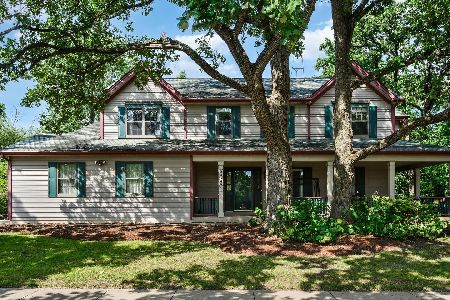
For Sale
$479,900
4 beds / 3.1 baths / 3,034 ft2
Single Family / Built: 1995
47
Nearby Sold Comparables
924 Scott Drive, Elgin, Illinois 60123

Sold
$144,900
3 beds / 2.0 baths / 1,144 ft2
Single Family / Built: 1961
4819
948 Scott Drive, Elgin, Illinois 60123
Sold
$197,875
3 beds / 1.1 baths / 0 ft2
Single Family / Built: 1960
7320
923 Diane, Elgin, Illinois 60123
Sold
$124,900
3 beds / 2.0 baths / 1,400 ft2
Single Family / Built: 1961
5337
923 Diane Avenue, Elgin, Illinois 60123
Sold
$189,500
3 beds / 2.0 baths / 1,232 ft2
Single Family / Built: 1961
2550
935 Scott Drive, Elgin, Illinois 60123
Sold
$125,000
3 beds / 2.0 baths / 2,000 ft2
Single Family / Built: 1960
4123
Contact Agent
Listing Provided By
RE/MAX Horizon
