

914 Sharon Drive, Woodstock, Illinois 60098
Subdivision > Walrose Manor
Sorry, we are updating photos, please update this page in 15 minutes
$149,900
|
Sold
|
|
| Status: | Closed |
| Sqft: | 1,354 |
| Cost/Sqft: | $111 |
| Beds: | 3 |
| Baths: | 2 |
| Year Built: | 1960 |
| Property Taxes: | $3,241 |
| Days On Market: | 3945 |
| Lot Size: | 0,64 |
Description
Country living with the convenience of town close by. One level living with open floor plan, Family room with gas stove, spacious eat-in kitchen with large pantry closet. Formal dining area (carpeted) and formal living room that along with bedrooms feature hardwood floors. Separate laundry/mud room with new washing machine in 2015. Finished crawl space and extra attic insulation for added interior comfort. Garage has work area with built-in cabinets and work bench. All appliances included. 2/3 of an acre with farm field behind. Attractive short sale opportunity.
Property Specifics
| Single Family | |
| — | |
| Ranch | |
| 1960 | |
| None | |
| Vinyl Siding, Brick | |
| Asphalt | |
| — | |
| No | |
| 0.64 |
| Mc Henry | |
| Walrose Manor | |
| 0 / Not Applicable | |
| None | |
| Private Well | |
| Septic-Private | |
| Central Air | |
| Natural Gas, Forced Air | |
| 09121778 | |
| 1304378004 |
Property History
| DATE: | EVENT: | PRICE: | SOURCE: |
|---|---|---|---|
| 6 May, 2016 | Sold | $149,900 | MRED MLS |
| 30 Mar, 2016 | Under contract | $149,900 | MRED MLS |
| 21 Jan, 2016 | Listed for sale | $149,900 | MRED MLS |
| 23 Jun, 2020 | Sold | $199,000 | MRED MLS |
| 11 May, 2020 | Under contract | $209,900 | MRED MLS |
| — | Last price change | $219,900 | MRED MLS |
| 31 Mar, 2020 | Listed for sale | $219,900 | MRED MLS |
Sorry, we are updating photos, please update this page in 15 minutes
Room Specifics
All Bedroom Info:
Total Bedrooms: 3
Bedrooms Above Ground: 3
Bedrooms Below Ground: 0
Total Bedrooms: 3
Bedrooms Above Ground: 3
Bedrooms Below Ground: 0
Second Bedroom Info:
Dimensions: —
Location: —Dimensions: —
Floor Type: Hardwood
Third Bedroom Info:
Dimensions: —
Location: —Dimensions: —
Floor Type: Hardwood
Bathroom Info:
Full Bathrooms: 2
Partial Bathrooms: 0Full Bathrooms: 2
Bathroom Amenities: —
Bathroom in Basement: 0
Dining Room Info:
Dimensions: —
Location: —Dimensions: —
Floor Type: Carpet
Kitchen Info:
Dimensions: —
Location: —Dimensions: —
Floor Type: Ceramic Tile
Features: Eating Area-Table Space, Pantry-Closet
Laundry Room Info:
Dimensions: —
Location: —Dimensions: —
Floor Type: Ceramic Tile
Living Room Info:
Dimensions: —
Location: —Dimensions: —
Floor Type: Hardwood
Family Room Info:
Dimensions: —
Location: —Dimensions: —
Floor Type: Carpet
Additional Rooms Info:
Rooms: Deck, Foyer
Basement: NoneRooms: Deck, Foyer
Other Specifics
| 2 | |
| Concrete Perimeter | |
| Garage | |
| — | |
| — | |
| — | |
| Deck, Storms/Screens | |
| — | |
| 130X232X135X233 | |
| — | |
| Full | |
| Hardwood Floors, First Floor Bedroom, First Floor Laundry, First Floor Full Bath | |
| Range, Microwave, Dishwasher, Refrigerator, Washer, Dryer | |
| Not in DB | |
| — | |
| — | |
| Gas Log |
Tax History
| Year | Property Taxes |
|---|---|
| 2016 | $3,241 |
| 2020 | $3,766 |
Contact Agent
Nearby Similar Homes
1161 Timothy Lane, Woodstock, Illinois 60098
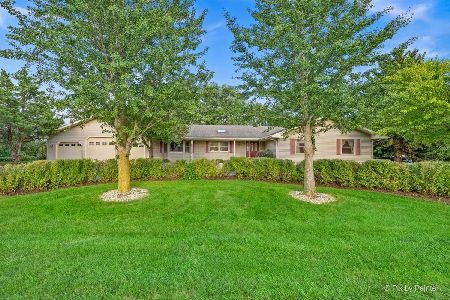
For Sale
$379,900
3 beds / 2.0 baths / 2,077 ft2
Single Family / Built: 1990
98
11022 Ayrshire Court, Woodstock, Illinois 60098
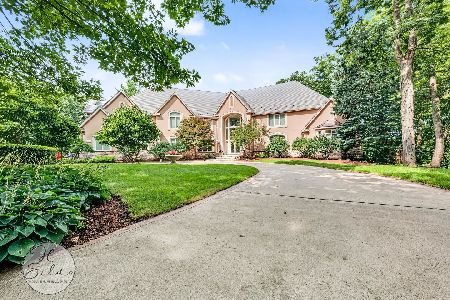
For Sale
$1,299,900
6 beds / 5.3 baths / 11,332 ft2
Single Family / Built: 2003
47
Nearby Sold Comparables

910 Sharon Drive, Woodstock, Illinois 60098

Sold
$240,000
3 beds / 1.1 baths / 2,400 ft2
Single Family / Built: 1976
2694
11615 Schuette Circle, Woodstock, Illinois 60098
Sold
$209,900
3 beds / 2.1 baths / 1,782 ft2
Single Family / Built: 1977
2672
11516 Country Club Road, Woodstock, Illinois 60098
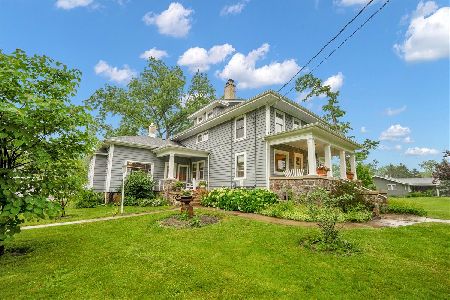
Sold
$549,900
4 beds / 2.0 baths / 2,506 ft2
Single Family / Built: 1880
143
11516 Country Club Road, Woodstock, Illinois 60098

Sold
$485,000
4 beds / 2.0 baths / 2,475 ft2
Single Family / Built: 1846
911
Contact Agent
Listing Provided By
RE/MAX Plaza
