

914 Walnut Avenue, Arlington Heights, Illinois 60004
Sorry, we are updating photos, please update this page in 15 minutes
$722,500
|
Sold
|
|
| Status: | Closed |
| Sqft: | 2,800 |
| Cost/Sqft: | $268 |
| Beds: | 4 |
| Baths: | 3 |
| Year Built: | 2015 |
| Property Taxes: | $5,221 |
| Days On Market: | 4049 |
| Lot Size: | 0,14 |
Description
Enjoy this Anthony James Builders home where attention to detail is at every turn. Gorgeous kitchen with custom cabinets, granite counter tops and SS appliances. First floor mud room & laundry with bench and hooks. Spacious master suite with large walk-in closet. Master bath with double sink, separate shower and tub. Custom baths with porcelain tile. Full deep basement has rough in for bath. Maintenance free masonry & siding exterior. Great schools and close to downtown AH. Available immediately.
Property Specifics
| Single Family | |
| — | |
| Colonial | |
| 2015 | |
| Full | |
| Masonite, Stone | |
| Asphalt | |
| — | |
| No | |
| 0.14 |
| Cook | |
| — | |
| 0 / Not Applicable | |
| None | |
| Lake Michigan, Public | |
| Public Sewer | |
| Central Air | |
| Natural Gas, Forced Air | |
| 09046600 | |
| 03302080180000 |
Nearby Schools
| NAME: | DISTRICT: | DISTANCE: | |
|---|---|---|---|
|
Grade School
Olive-mary Stitt School |
25 | — | |
|
Middle School
Thomas Middle School |
25 | Not in DB | |
|
High School
John Hersey High School |
214 | Not in DB | |
Property History
| DATE: | EVENT: | PRICE: | SOURCE: |
|---|---|---|---|
| 15 Oct, 2015 | Sold | $722,500 | MRED MLS |
| 3 Oct, 2015 | Under contract | $749,000 | MRED MLS |
| 23 Sep, 2015 | Listed for sale | $749,000 | MRED MLS |
Sorry, we are updating photos, please update this page in 15 minutes
Room Specifics
All Bedroom Info:
Total Bedrooms: 4
Bedrooms Above Ground: 4
Bedrooms Below Ground: 0
Total Bedrooms: 4
Bedrooms Above Ground: 4
Bedrooms Below Ground: 0
Second Bedroom Info:
Dimensions: —
Location: —Dimensions: —
Floor Type: Carpet
Third Bedroom Info:
Dimensions: —
Location: —Dimensions: —
Floor Type: Carpet
Fourth Bedroom Info:
Dimensions: —
Location: —Dimensions: —
Floor Type: Carpet
Bathroom Info:
Full Bathrooms: 3
Partial Bathrooms: 1Full Bathrooms: 3
Bathroom Amenities: —
Bathroom in Basement: 0
Dining Room Info:
Dimensions: —
Location: —Dimensions: —
Floor Type: Hardwood
Kitchen Info:
Dimensions: —
Location: —Dimensions: —
Floor Type: Hardwood
Features: Eating Area-Table Space, Pantry-Closet
Laundry Room Info:
Dimensions: —
Location: —Dimensions: —
Floor Type: Ceramic Tile
Living Room Info:
Dimensions: —
Location: —Dimensions: —
Floor Type: Hardwood
Family Room Info:
Dimensions: —
Location: —Dimensions: —
Floor Type: Hardwood
Additional Rooms Info:
Rooms: Eating Area, Office, Walk In Closet
Basement: FullRooms: Eating Area, Office, Walk In Closet
Other Specifics
| 2 | |
| Concrete Perimeter | |
| Garage | |
| — | |
| — | |
| — | |
| Patio, Porch | |
| — | |
| 50X125 | |
| — | |
| Full | |
| — | |
| Double Oven, Microwave, Dishwasher, Refrigerator, Disposal | |
| Not in DB | |
| — | |
| — | |
| Gas Starter |
Tax History
| Year | Property Taxes |
|---|---|
| 2015 | $5,221 |
Contact Agent
Nearby Similar Homes
931 Fernandez Avenue, Arlington Heights, Illinois 60004
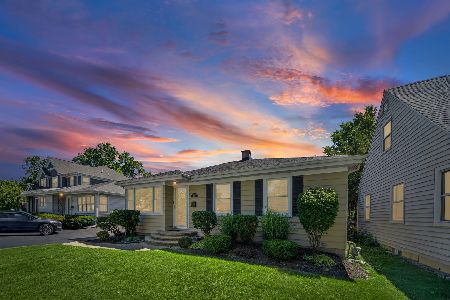
For Sale
$459,998
2 beds / 1.1 baths / 1,674 ft2
Single Family / Built: 1955
23
824 Vail Avenue, Arlington Heights, Illinois 60004
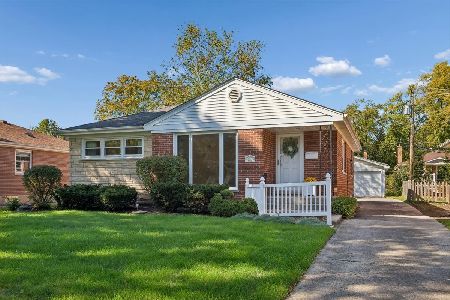
For Sale
$399,000
3 beds / 1.0 baths / 1,260 ft2
Single Family / Built: 1955
17
307 Patton Avenue, Arlington Heights, Illinois 60005
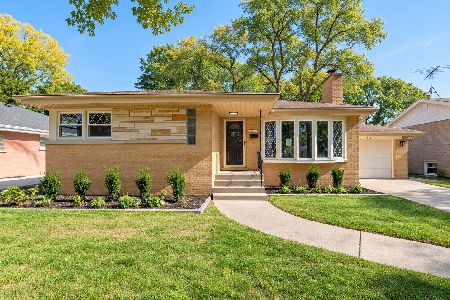
For Sale
$599,500
3 beds / 2.0 baths / 1,276 ft2
Single Family / Built: 1957
2
1102 Burgoyne Road, Arlington Heights, Illinois 60004

For Sale
$750,000
3 beds / 3.0 baths / 1,825 ft2
Single Family / Built: 1955
3
Nearby Sold Comparables
918 Walnut Avenue, Arlington Heights, Illinois 60004

Sold
$769,900
4 beds / 5.0 baths / 3,200 ft2
Single Family / Built: 2004
2944
932 Walnut Avenue, Arlington Heights, Illinois 60004
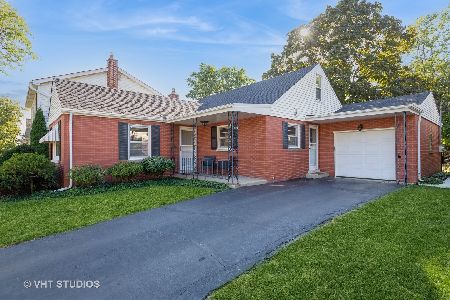
Sold
$425,000
3 beds / 1.1 baths / 1,440 ft2
Single Family / Built: 1952
756
923 Ridge Ave, Arlington Heights, Illinois 60004
Sold
$359,900
3 beds / 2.0 baths / 0 ft2
Single Family / Built: 1958
7287
919 Walnut Avenue, Arlington Heights, Illinois 60004
Sold
$259,900
4 beds / 2.0 baths / 1,300 ft2
Single Family / Built: 1954
4185
Contact Agent
Listing Provided By
Cross County Realty Inc.
