

9145 Fairmont Court, Orland Park, Illinois 60462


$199,000
|
Sold
|
|
| Status: | Closed |
| Sqft: | 1,250 |
| Cost/Sqft: | $160 |
| Beds: | 2 |
| Baths: | 2 |
| Year Built: | 1983 |
| Property Taxes: | $2,460 |
| Days On Market: | 1933 |
| Lot Size: | 0,00 |
Description
You ready for the jewel of Orland! Fully remodeled with all the trimmings! Brand New chef style kitchen, new appliances, immaculate design! Perfect Starter home in the heart of Orland. Community boasts privacy and comfort, with a large pool and Tennis Court with all the amenities! Amazing school districts, walking paths and very high walking score! FHA/VA approved, super quick closing available. This one will go quick!
Property Specifics
| Condos/Townhomes | |
| 2 | |
| — | |
| 1983 | |
| None | |
| Brick | |
| — | |
| — | |
| No | |
| — |
| Cook | |
| — | |
| 301 / Monthly | |
| Water, Insurance, Pool, Lawn Care, Scavenger | |
| Lake Michigan | |
| Public Sewer | |
| Central Air | |
| Natural Gas | |
| 11153644 | |
| 27104000421047 |
Property History
| DATE: | EVENT: | PRICE: | SOURCE: |
|---|---|---|---|
| 25 Aug, 2021 | Sold | $199,000 | MRED MLS |
| 26 Jul, 2021 | Under contract | $199,900 | MRED MLS |
| 12 Jul, 2021 | Listed for sale | $199,900 | MRED MLS |


Room Specifics
All Bedroom Info:
Total Bedrooms: 2
Bedrooms Above Ground: 2
Bedrooms Below Ground: 0
Total Bedrooms: 2
Bedrooms Above Ground: 2
Bedrooms Below Ground: 0
Second Bedroom Info:
Dimensions: —
Location: —Dimensions: —
Floor Type: Carpet
Bathroom Info:
Full Bathrooms: 2
Partial Bathrooms: 0Full Bathrooms: 2
Bathroom Amenities: —
Bathroom in Basement: 0
Dining Room Info:
Dimensions: —
Location: —Dimensions: —
Floor Type: Hardwood
Kitchen Info:
Dimensions: —
Location: —Dimensions: —
Floor Type: Ceramic Tile
Features: Eating Area-Table Space
Laundry Room Info:
Dimensions: —
Location: —Dimensions: —
Floor Type: Ceramic Tile
Living Room Info:
Dimensions: —
Location: —Dimensions: —
Floor Type: Hardwood
Family Room Info:
Dimensions: —
Location: —Dimensions: —
Floor Type: Hardwood
Additional Rooms Info:
Rooms: No additional rooms
Basement: NoneRooms: No additional rooms
Other Specifics
| 1 | |
| — | |
| Garage | |
| — | |
| — | |
| — | |
| Balcony | |
| — | |
| 25X25 | |
| — | |
| Full | |
| Laundry Hook-Up in Unit | |
| Range, Refrigerator, Washer, Dryer | |
| Not in DB | |
| — | |
| — | |
| — |
Tax History
| Year | Property Taxes |
|---|---|
| 2021 | $2,460 |
Contact Agent
Nearby Similar Homes
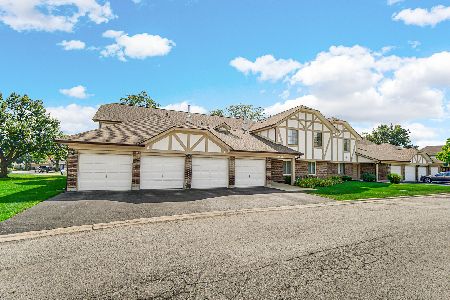
9133 Sutton Court, Orland Park, Illinois 60462
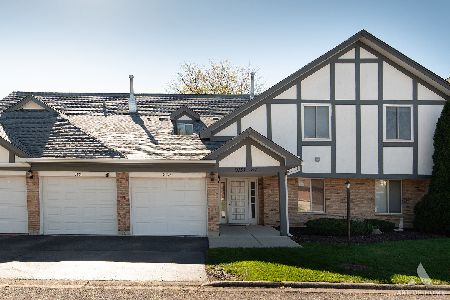
For Sale
$249,000
3 beds / 2.0 baths / 1,400 ft2
Condos/Townhomes / Built: 1984
7
9303 Montgomery Drive, Orland Park, Illinois 60462
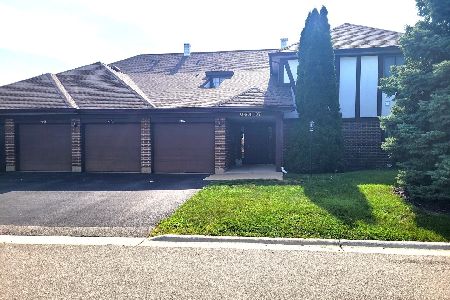
For Sale
$259,900
3 beds / 2.0 baths / 1,400 ft2
Condos/Townhomes / Built: 1984
44
Nearby Sold Comparables
9147 Fairmont Court, Orland Park, Illinois 60462

Sold
$89,900
2 beds / 2.0 baths / 1,345 ft2
Condos/Townhomes / Built: 1983
4567
9147 Fairmont Court, Orland Park, Illinois 60462
Sold
$161,900
2 beds / 2.0 baths / 1,345 ft2
Condos/Townhomes / Built: 1983
3468

9143 Fairmont Court, Orland Park, Illinois 60462
Sold
$140,000
3 beds / 2.0 baths / 1,118 ft2
Condos/Townhomes / Built: 1983
3701
Contact Agent
Listing Provided By
RE/MAX Professionals
