

915 Burnham Court, Aurora, Illinois 60502
Subdivision > Stonebridge
Sorry, we are updating photos, please update this page in 15 minutes
$545,000
|
Sold
|
|
| Status: | Closed |
| Sqft: | 0 |
| Cost/Sqft: | — |
| Beds: | 4 |
| Baths: | 4 |
| Year Built: | 1997 |
| Property Taxes: | $12,489 |
| Days On Market: | 6736 |
| Lot Size: | 0,00 |
Description
YOU'RE GONNA L-O-V-E THIS HOME! TOTALLY UPDATED & READY TO GO! COMPLETELY REMOD KIT W/ GRANITE, SS APPL, CHERRY CABS & TILE BACKSPLASH*HDWDS ENTIRE 1ST FLR (CER TILE IN KIT)*CROWN MOLDING & TOP QUAL FINISHES AT EVERY TURN*LOTS OF WINDOWS*SUNKEN FAM RM W/FPLC*SPACIOUS UPSTAIRS FLR PLAN W/BATH ACCESS FROM EVERY BR & SITTING AREA IN MASTER*GREAT CURB APPEAL*FULL BSMT W/ROUGHED IN PLUMBING*CUL-DE-SAC LOT*GET HERE QUICK!
Property Specifics
| Single Family | |
| — | |
| Traditional | |
| 1997 | |
| Full | |
| Brick, Cedar, Stone | |
| Asphalt | |
| — | |
| No | |
| — |
| Du Page | |
| Stonebridge | |
| 195 / Quarterly | |
| Insurance, Security | |
| Public | |
| Public Sewer | |
| Central Air | |
| Natural Gas, Forced Air | |
| 06913935 | |
| 0718406002 |
Nearby Schools
| NAME: | DISTRICT: | DISTANCE: | |
|---|---|---|---|
|
Grade School
Brooks Elementary School |
204 | — | |
|
Middle School
Granger Middle School |
204 | Not in DB | |
|
High School
Waubonsie Valley High School |
204 | Not in DB | |
Property History
| DATE: | EVENT: | PRICE: | SOURCE: |
|---|---|---|---|
| 15 Jul, 2008 | Sold | $545,000 | MRED MLS |
| 13 Jun, 2008 | Under contract | $565,000 | MRED MLS |
| 1 Jun, 2008 | Listed for sale | $565,000 | MRED MLS |
| 19 Oct, 2023 | Sold | $610,000 | MRED MLS |
| 26 Sep, 2023 | Under contract | $649,900 | MRED MLS |
| 23 Sep, 2023 | Listed for sale | $649,900 | MRED MLS |
Sorry, we are updating photos, please update this page in 15 minutes
Room Specifics
All Bedroom Info:
Total Bedrooms: 4
Bedrooms Above Ground: 4
Bedrooms Below Ground: 0
Total Bedrooms: 4
Bedrooms Above Ground: 4
Bedrooms Below Ground: 0
Second Bedroom Info:
Dimensions: —
Location: —Dimensions: —
Floor Type: Carpet
Third Bedroom Info:
Dimensions: —
Location: —Dimensions: —
Floor Type: Carpet
Fourth Bedroom Info:
Dimensions: —
Location: —Dimensions: —
Floor Type: Carpet
Bathroom Info:
Full Bathrooms: 4
Partial Bathrooms: 1Full Bathrooms: 4
Bathroom Amenities: Whirlpool, Separate Shower, Double Sink
Bathroom in Basement: 0
Dining Room Info:
Dimensions: —
Location: —Dimensions: —
Floor Type: Hardwood
Kitchen Info:
Dimensions: —
Location: —Dimensions: —
Floor Type: Ceramic Tile
Features: Eating Area-Table Space, Island, Pantry-Walk-in
Laundry Room Info:
Dimensions: —
Location: —Dimensions: —
Floor Type: Ceramic Tile
Living Room Info:
Dimensions: —
Location: —Dimensions: —
Floor Type: Hardwood
Family Room Info:
Dimensions: —
Location: —Dimensions: —
Floor Type: Hardwood
Additional Rooms Info:
Rooms: Breakfast Room, Den, Sitting Room
Basement: FullRooms: Breakfast Room, Den, Sitting Room
Other Specifics
| 3 | |
| Concrete Perimeter | |
| Garage | |
| — | |
| — | |
| — | |
| Deck | |
| Cul-De-Sac | |
| 75X155 | |
| — | |
| Full | |
| Vaulted/Cathedral Ceilings, Skylight(s) | |
| Double Oven, Microwave, Dishwasher, Refrigerator, Washer, Dryer, Disposal | |
| Not in DB | |
| Clubhouse, Pool, Tennis Courts | |
| — | |
| Gas Log |
Tax History
| Year | Property Taxes |
|---|---|
| 2008 | $12,489 |
| 2023 | $15,136 |
Contact Agent
Nearby Similar Homes
1058 Courtland Place, Aurora, Illinois 60502
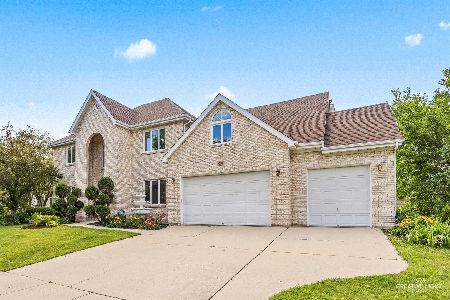
For Sale
$775,000
5 beds / 3.1 baths / 3,660 ft2
Single Family / Built: 1994
81
1319 Cranbrook Circle, Aurora, Illinois 60502
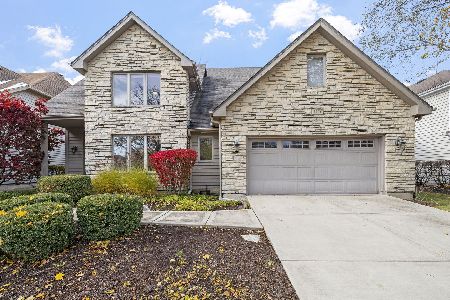
For Sale
$799,999
3 beds / 4.0 baths / 2,934 ft2
Single Family / Built: 1993
98
Nearby Sold Comparables
915 Burnham Court, Aurora, Illinois 60502

Sold
$649,900
5 beds / 4.1 baths / 3,400 ft2
Single Family / Built: 1997
1144


Contact Agent
Listing Provided By
Baird & Warner
