

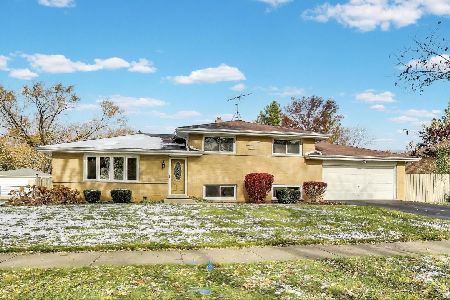
915 Holly Way, Palatine, Illinois 60074
Sorry, we are updating photos, please update this page in 15 minutes
$312,500
|
Sold
|
|
| Status: | Closed |
| Sqft: | 1,800 |
| Cost/Sqft: | $178 |
| Beds: | 4 |
| Baths: | 3 |
| Year Built: | 1969 |
| Property Taxes: | $8,132 |
| Days On Market: | 2838 |
| Lot Size: | 0,23 |
Description
Turnkey Nothing to do but move in!! This beautiful 2 story sits on a quiet street near New Falcon Park Recreation Center. Kitchen features Maple cabinets, nice appliances with a large eating area overlooking the back yard. Large Deck, professionally landscaped fenced yard. Second floor features newly refinished hardwood floors, 4 bedrooms and a master bedroom en-suite. Basement is finished with a wonderful fresh designer look. Terrific updated windows, garage door and floor. Convenient location close to the north palatine amenities. Ready for you now!!
Property Specifics
| Single Family | |
| — | |
| Colonial | |
| 1969 | |
| Full | |
| Vinyl Siding, Brick | |
| Asphalt | |
| — | |
| No | |
| 0.23 |
| Cook | |
| — | |
| 0 / Not Applicable | |
| None | |
| Lake Michigan, Public | |
| Public Sewer | |
| Central Air | |
| Natural Gas, Forced Air | |
| 10249592 | |
| 02013160170000 |
Nearby Schools
| NAME: | DISTRICT: | DISTANCE: | |
|---|---|---|---|
|
Grade School
Lincoln Elementary School |
15 | — | |
|
Middle School
Walter R Sundling Junior High Sc |
15 | Not in DB | |
|
High School
Palatine High School |
211 | Not in DB | |
Property History
| DATE: | EVENT: | PRICE: | SOURCE: |
|---|---|---|---|
| 21 Feb, 2019 | Sold | $312,500 | MRED MLS |
| 22 Jan, 2019 | Under contract | $320,000 | MRED MLS |
| 16 Jan, 2019 | Listed for sale | $320,000 | MRED MLS |
Sorry, we are updating photos, please update this page in 15 minutes
Room Specifics
All Bedroom Info:
Total Bedrooms: 4
Bedrooms Above Ground: 4
Bedrooms Below Ground: 0
Total Bedrooms: 4
Bedrooms Above Ground: 4
Bedrooms Below Ground: 0
Second Bedroom Info:
Dimensions: —
Location: —Dimensions: —
Floor Type: Hardwood
Third Bedroom Info:
Dimensions: —
Location: —Dimensions: —
Floor Type: Hardwood
Fourth Bedroom Info:
Dimensions: —
Location: —Dimensions: —
Floor Type: Hardwood
Bathroom Info:
Full Bathrooms: 3
Partial Bathrooms: 1Full Bathrooms: 3
Bathroom Amenities: —
Bathroom in Basement: 0
Dining Room Info:
Dimensions: —
Location: —Dimensions: —
Floor Type: Hardwood
Kitchen Info:
Dimensions: —
Location: —Dimensions: —
Floor Type: Wood Laminate
Features: Eating Area-Table Space, Pantry-Closet
Living Room Info:
Dimensions: —
Location: —Dimensions: —
Floor Type: Hardwood
Family Room Info:
Dimensions: —
Location: —Dimensions: —
Floor Type: Wood Laminate
Additional Rooms Info:
Rooms: Foyer, Storage, Utility Room-Lower Level
Basement: FullRooms: Foyer, Storage, Utility Room-Lower Level
Other Specifics
| 2.5 | |
| Brick/Mortar,Concrete Perimeter | |
| Garage | |
| — | |
| — | |
| — | |
| Deck, Porch | |
| Fenced Yard | |
| 77 X 133 | |
| Full,Pull Down Stair | |
| Full | |
| Hardwood Floors | |
| Range, Microwave, Dishwasher, Refrigerator, Washer, Dryer | |
| Not in DB | |
| Sidewalks, Street Lights, Street Paved | |
| — | |
| — |
Tax History
| Year | Property Taxes |
|---|---|
| 2019 | $8,132 |
Contact Agent
Nearby Similar Homes
883 Zinnia Lane, Palatine, Illinois 60074

For Sale
$399,900
3 beds / 2.0 baths / 1,864 ft2
Single Family / Built: 1969
16
978 Capri Drive, Palatine, Illinois 60074

For Sale
$419,900
3 beds / 1.1 baths / 1,293 ft2
Single Family / Built: 1961
66
Nearby Sold Comparables
915 Holly Way, Palatine, Illinois 60074

Sold
$350,000
4 beds / 2.1 baths / 0 ft2
Single Family / Built: 1971
6402
918 Holly Way, Palatine, Illinois 60074
Sold
$284,500
3 beds / 2.0 baths / 1,722 ft2
Single Family / Built: 1970
4167
918 Holly Way, Palatine, Illinois 60074

Sold
$415,000
3 beds / 2.0 baths / 1,727 ft2
Single Family / Built: 1969
977
910 Aster Avenue, Palatine, Illinois 60074
Sold
$375,000
3 beds / 2.0 baths / 1,759 ft2
Single Family / Built: 1967
345
940 Holly Way, Palatine, Illinois 60074

Sold
$239,900
3 beds / 2.0 baths / 1,173 ft2
Single Family / Built: 1969
2369
Contact Agent
Listing Provided By
Baird & Warner
