

915 Laramie Avenue, Glenview, Illinois 60025
Sorry, we are updating photos, please update this page in 15 minutes
$567,500
|
Sold
|
|
| Status: | Closed |
| Sqft: | 2,830 |
| Cost/Sqft: | $217 |
| Beds: | 4 |
| Baths: | 3 |
| Year Built: | 1961 |
| Property Taxes: | $11,743 |
| Days On Market: | 4658 |
| Lot Size: | 0,00 |
Description
Lovely spacious 4 BR home in East Glenview/New Trier School District. Gorgeous gourmet kitchen; superb family room space incl lower level rec room; updated bathrooms incl white master bath; generous room sizes & excellent closet space; hardwood floors; fireplace; sun porch. Wow! Brick patios, wooden deck, hot tub and privacy fence. Wilmette schools and Glenview taxes! Move right in and enjoy. Amazing value!
Property Specifics
| Single Family | |
| — | |
| — | |
| 1961 | |
| Partial | |
| Aluminum Siding, Brick | |
| Asphalt | |
| — | |
| No | |
| — |
| Cook | |
| — | |
| 0 / Not Applicable | |
| None | |
| Lake Michigan | |
| Public Sewer | |
| Central Air, Zoned | |
| Natural Gas, Forced Air, Zoned | |
| 08527027 | |
| 05314000480000 |
Nearby Schools
| NAME: | DISTRICT: | DISTANCE: | |
|---|---|---|---|
|
Grade School
Romona Elementary School |
39 | — | |
|
Middle School
Wilmette Junior High School |
39 | Not in DB | |
|
High School
New Trier Twp H.s. Northfield/wi |
203 | Not in DB | |
|
Alternate Junior High School
Highcrest Middle School |
— | Not in DB | |
Property History
| DATE: | EVENT: | PRICE: | SOURCE: |
|---|---|---|---|
| 21 May, 2014 | Sold | $567,500 | MRED MLS |
| 4 May, 2014 | Under contract | $615,000 | MRED MLS |
| — | Last price change | $635,000 | MRED MLS |
| 31 Jan, 2014 | Listed for sale | $675,000 | MRED MLS |
Sorry, we are updating photos, please update this page in 15 minutes
Room Specifics
All Bedroom Info:
Total Bedrooms: 4
Bedrooms Above Ground: 4
Bedrooms Below Ground: 0
Total Bedrooms: 4
Bedrooms Above Ground: 4
Bedrooms Below Ground: 0
Second Bedroom Info:
Dimensions: —
Location: —Dimensions: —
Floor Type: Hardwood
Third Bedroom Info:
Dimensions: —
Location: —Dimensions: —
Floor Type: Hardwood
Fourth Bedroom Info:
Dimensions: —
Location: —Dimensions: —
Floor Type: Hardwood
Bathroom Info:
Full Bathrooms: 3
Partial Bathrooms: 1Full Bathrooms: 3
Bathroom Amenities: Separate Shower
Bathroom in Basement: 1
Dining Room Info:
Dimensions: —
Location: —Dimensions: —
Floor Type: Hardwood
Kitchen Info:
Dimensions: —
Location: —Dimensions: —
Floor Type: Hardwood
Living Room Info:
Dimensions: —
Location: —Dimensions: —
Floor Type: Hardwood
Family Room Info:
Dimensions: —
Location: —Dimensions: —
Floor Type: Hardwood
Additional Rooms Info:
Rooms: Office, Recreation Room, Sun Room
Basement: PartialRooms: Office, Recreation Room, Sun Room
Other Specifics
| 2.5 | |
| Concrete Perimeter | |
| Garage | |
| — | |
| — | |
| — | |
| Deck, Hot Tub, Brick Paver Patio | |
| Fenced Yard | |
| 75X100 | |
| Full,Unfinished | |
| Full | |
| Skylight(s), Hardwood Floors | |
| Range, Microwave, Dishwasher, Refrigerator, Washer, Dryer, Disposal, Stainless Steel Appliance(s) | |
| Not in DB | |
| — | |
| — | |
| Wood Burning |
Tax History
| Year | Property Taxes |
|---|---|
| 2014 | $11,743 |
Contact Agent
Nearby Similar Homes
45 Mulberry Court, Glenview, Illinois 60025
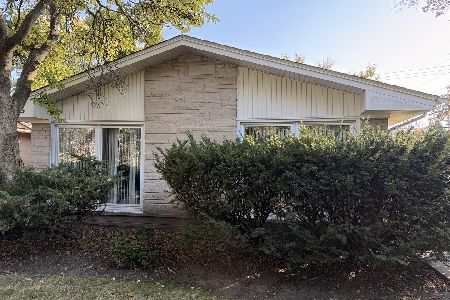
For Sale
$449,000
3 beds / 2.0 baths / 1,299 ft2
Single Family / Built: 1964
1
734 Laramie Avenue, Glenview, Illinois 60025
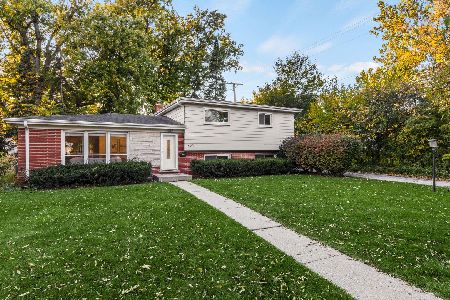
For Sale
$549,000
3 beds / 2.0 baths / 1,300 ft2
Single Family / Built: 1966
4
319 Leclaire Avenue, Wilmette, Illinois 60091
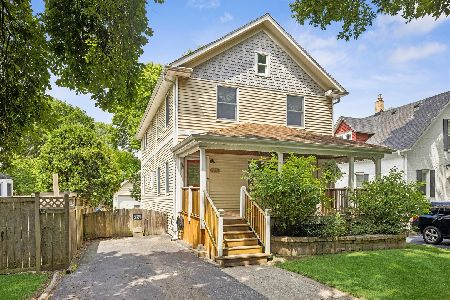
For Sale
$599,000
3 beds / 2.1 baths / 2,222 ft2
Single Family / Built: 1959
13
248 Glenview Road, Glenview, Illinois 60025
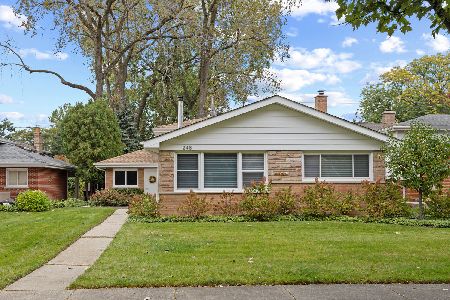
For Sale
$599,999
4 beds / 2.0 baths / 1,242 ft2
Single Family / Built: 1963
24
617 Lavergne Avenue, Wilmette, Illinois 60091
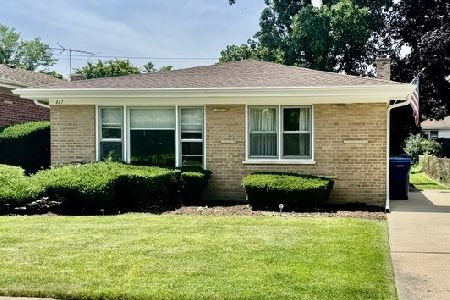
For Sale
$499,900
3 beds / 1.1 baths / 1,202 ft2
Single Family / Built: 1959
114
629 Juniper Road, Glenview, Illinois 60025
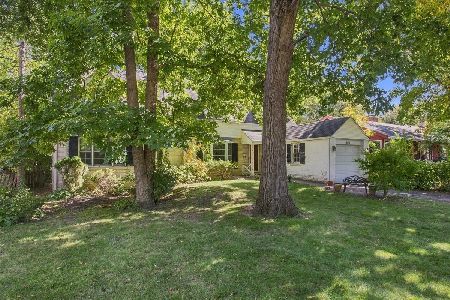
For Sale
$699,000
4 beds / 2.1 baths / 2,304 ft2
Single Family / Built: 1941
24
Nearby Sold Comparables
925 Laramie Avenue, Glenview, Illinois 60025

Sold
$369,900
4 beds / 2.0 baths / 0 ft2
Single Family / Built: 1961
5729
925 Laramie Avenue, Glenview, Illinois 60025
Sold
$399,000
4 beds / 2.0 baths / 0 ft2
Single Family / Built: 1961
4508
907 Laramie Avenue, Glenview, Illinois 60025
Sold
$339,900
3 beds / 2.0 baths / 1,100 ft2
Single Family / Built: 1962
3334
918 Leamington Avenue, Glenview, Illinois 60025
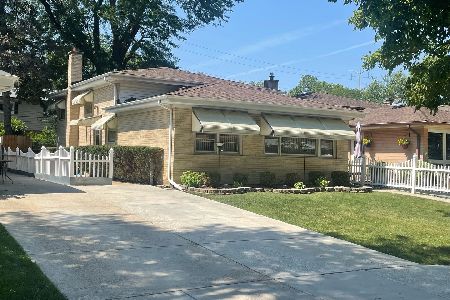
Sold
$399,000
3 beds / 1.1 baths / 1,152 ft2
Single Family / Built: 1962
1175
922 Leamington Avenue, Glenview, Illinois 60025

Sold
$459,000
4 beds / 3.2 baths / 3,648 ft2
Single Family / Built: 1962
2321
900 Laramie, Glenview, Illinois 60025
Sold
$649,000
4 beds / 3.1 baths / 0 ft2
Single Family / Built: 1972
7473
Contact Agent
Listing Provided By
@properties
