

915 Racine Avenue, West Town, Chicago, Illinois 60642
Sorry, we are updating photos, please update this page in 15 minutes
$320,000
|
Sold
|
|
| Status: | Closed |
| Sqft: | 1,800 |
| Cost/Sqft: | $194 |
| Beds: | 3 |
| Baths: | 3 |
| Year Built: | 1995 |
| Property Taxes: | $4,840 |
| Days On Market: | 5108 |
| Lot Size: | 0,00 |
Description
FRESH AND CLEAN! 1800SF 3BR, 2.1 BATH DUPLEX CONDO AT RACINE COURT. EXPANSIVE FLOOR PLAN WITH TONS OF STORAGE. UPGRADED MASTER BATH, WBFP, GRANITE KITCHEN COUNTERS, SEC SYSTEM, UPSTAIRS AND DOWNSTAIRS FAMILY ROOMS. WASHER/DRYER, BALCONY OFF LIVING ROOM, NEW PAINT AND CARPET THROUGHOUT. GATED SECURE PARKING. CLOSE TO 90/94 AND BLUE LINE.
Property Specifics
| Condos/Townhomes | |
| 2 | |
| — | |
| 1995 | |
| Full | |
| Brick, Block | |
| Rubber | |
| — | |
| No | |
| — |
| Cook | |
| — | |
| 110 / Monthly | |
| Insurance, Exterior Maintenance, Scavenger, Snow Removal | |
| Lake Michigan | |
| Public Sewer | |
| Central Air | |
| Natural Gas, Forced Air | |
| 08211573 | |
| 17054120971002 |
Property History
| DATE: | EVENT: | PRICE: | SOURCE: |
|---|---|---|---|
| 7 Jun, 2013 | Sold | $320,000 | MRED MLS |
| 18 Feb, 2013 | Under contract | $349,000 | MRED MLS |
| 31 Oct, 2012 | Listed for sale | $349,000 | MRED MLS |
| 12 Feb, 2016 | Sold | $350,000 | MRED MLS |
| 10 Jan, 2016 | Under contract | $350,000 | MRED MLS |
| 7 Jan, 2016 | Listed for sale | $350,000 | MRED MLS |
Sorry, we are updating photos, please update this page in 15 minutes
Room Specifics
All Bedroom Info:
Total Bedrooms: 3
Bedrooms Above Ground: 3
Bedrooms Below Ground: 0
Total Bedrooms: 3
Bedrooms Above Ground: 3
Bedrooms Below Ground: 0
Second Bedroom Info:
Dimensions: —
Location: —Dimensions: —
Floor Type: Hardwood
Third Bedroom Info:
Dimensions: —
Location: —Dimensions: —
Floor Type: Carpet
Bathroom Info:
Full Bathrooms: 3
Partial Bathrooms: 1Full Bathrooms: 3
Bathroom Amenities: Separate Shower, Soaking Tub
Bathroom in Basement: 1
Dining Room Info:
Dimensions: —
Location: —Dimensions: —
Floor Type: Hardwood
Kitchen Info:
Dimensions: —
Location: —Dimensions: —
Floor Type: Hardwood
Features: Eating Area-Breakfast Bar, Pantry-Closet
Laundry Room Info:
Dimensions: —
Location: —Dimensions: —
Floor Type: Marble
Living Room Info:
Dimensions: —
Location: —Dimensions: —
Floor Type: Hardwood
Family Room Info:
Dimensions: —
Location: —Dimensions: —
Floor Type: Carpet
Additional Rooms Info:
Rooms: No additional rooms
Basement: FullRooms: No additional rooms
Other Specifics
| — | |
| — | |
| Space/s | |
| — | |
| — | |
| — | |
| Balcony, Deck | |
| Fenced Yard | |
| COMMON | |
| — | |
| None | |
| Hardwood Floors | |
| Range, Microwave, Dishwasher, Refrigerator, Freezer, Washer, Dryer, Disposal, Stainless Steel Appliance(s) | |
| Not in DB | |
| — | |
| Park | |
| Gas Log |
Tax History
| Year | Property Taxes |
|---|---|
| 2013 | $4,840 |
| 2016 | $5,501 |
Contact Agent
Nearby Similar Homes
875 Milwaukee Avenue, Chicago, Illinois 60642
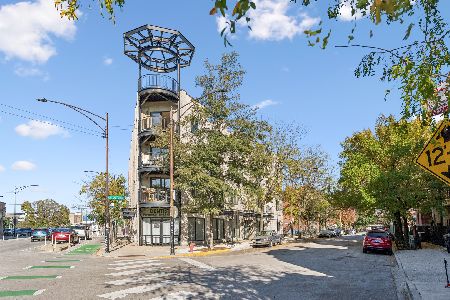
For Sale
$510,000
2 beds / 2.0 baths / 1,330 ft2
Condos/Townhomes / Built: 2002
3
842 Racine Avenue, Chicago, Illinois 60642

For Sale
$450,000
2 beds / 2.1 baths / 1,350 ft2
Condos/Townhomes / Built: 2001
52
1117 Fry Street, Chicago, Illinois 60642
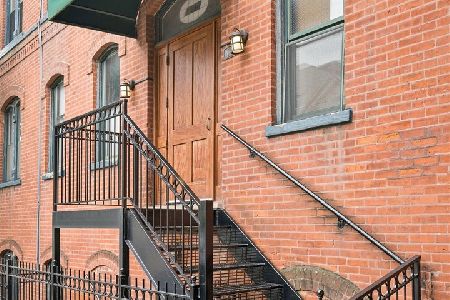
For Sale
$369,999
2 beds / 1.0 baths / 833 ft2
Condos/Townhomes / Built: —
32
855 May Street, Chicago, Illinois 60642
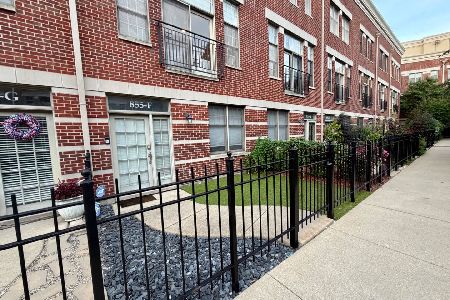
For Sale
$915,000
3 beds / 2.1 baths / 2,520 ft2
Condos/Townhomes / Built: 2001
40
865 May Street, Chicago, Illinois 60642
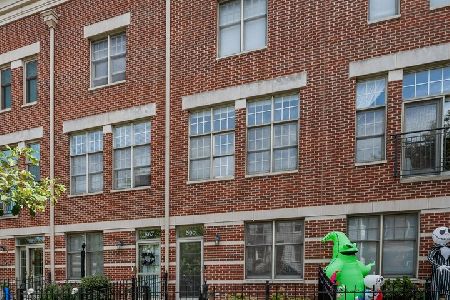
For Sale
$739,900
3 beds / 2.1 baths / 1,470 ft2
Condos/Townhomes / Built: 2000
13
867 May Street, Chicago, Illinois 60642
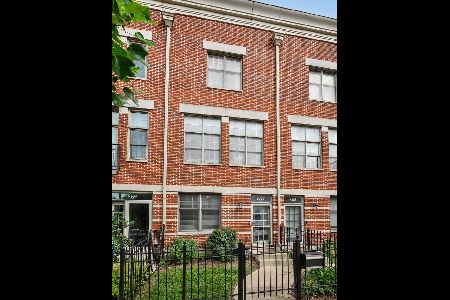
For Sale
$724,900
3 beds / 2.1 baths / 1,600 ft2
Condos/Townhomes / Built: 2000
42
Nearby Sold Comparables
915 Racine Avenue, Chicago, Illinois 60642

Sold
$354,900
2 beds / 1.1 baths / 1,400 ft2
Condos/Townhomes / Built: 1995
4480
915 Racine Avenue, Chicago, Illinois 60642
Sold
$399,000
2 beds / 2.0 baths / 2,200 ft2
Condos/Townhomes / Built: 1996
4228
915 Racine Avenue, Chicago, Illinois 60642
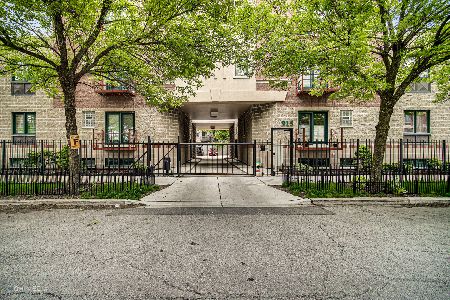
Sold
$479,000
3 beds / 2.0 baths / 2,000 ft2
Condos/Townhomes / Built: 1995
1328
915 Racine, Chicago, Illinois 60622
Sold
$359,000
2 beds / 1.1 baths / 1,396 ft2
Condos/Townhomes / Built: 1995
7321
915 Racine Avenue, Chicago, Illinois 60642
Sold
$430,000
2 beds / 1.1 baths / 1,400 ft2
Condos/Townhomes / Built: 1995
2968
915 Racine Avenue, Chicago, Illinois 60642
Sold
$549,900
3 beds / 2.0 baths / 0 ft2
Condos/Townhomes / Built: 1996
2617
Contact Agent
Listing Provided By
Conlon: A Real Estate Company
