

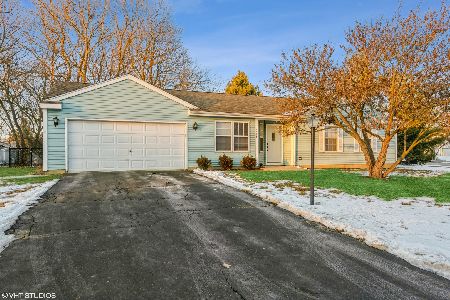
915 Victoria Drive, Island Lake, Illinois 60042
Subdivision > Fox River Shores
Sorry, we are updating photos, please update this page in 15 minutes
$208,000
|
Sold
|
|
| Status: | Closed |
| Sqft: | 0 |
| Cost/Sqft: | — |
| Beds: | 3 |
| Baths: | 1 |
| Year Built: | 1993 |
| Property Taxes: | $3,826 |
| Days On Market: | 6982 |
| Lot Size: | 0,00 |
Description
Please continue to show! Deal is contigent on commercial sale.A TRUE 10** Custom woodwork! New roof,furnace,cac,hwh,appliances,carpeting!Large fenced yard with view of pond!Very deep finished garage with heat&air cond.!Pull down stair to attic! Great room with vaulted ceiling & sky lights! Absolutely Adorable! Exclude kit. chandelier(gift). Great location and house!Owner IL. licensed Realtor.
Property Specifics
| Single Family | |
| — | |
| Ranch | |
| 1993 | |
| None | |
| Aluminum/Vinyl/Steel Siding | |
| — | |
| SOMERSET | |
| No | |
| — |
| Mc Henry | |
| Fox River Shores | |
| 0 / Not Applicable | |
| None | |
| Public | |
| Sewer-Storm | |
| Central Air | |
| Natural Gas, Forced Air | |
| 06679370 | |
| 1529102009 |
Nearby Schools
| NAME: | DISTRICT: | DISTANCE: | |
|---|---|---|---|
|
Grade School
Cotton Creek School |
118 | — | |
|
Middle School
Wauconda Middle School |
118 | Not in DB | |
|
High School
Wauconda Community High School |
118 | Not in DB | |
Property History
| DATE: | EVENT: | PRICE: | SOURCE: |
|---|---|---|---|
| 26 Oct, 2007 | Sold | $208,000 | MRED MLS |
| 21 Sep, 2007 | Under contract | $209,850 | MRED MLS |
| 20 Sep, 2007 | Listed for sale | $209,850 | MRED MLS |
| 28 Nov, 2016 | Sold | $143,000 | MRED MLS |
| 19 Sep, 2016 | Under contract | $139,900 | MRED MLS |
| 14 Sep, 2016 | Listed for sale | $139,900 | MRED MLS |
Sorry, we are updating photos, please update this page in 15 minutes
Room Specifics
All Bedroom Info:
Total Bedrooms: 3
Bedrooms Above Ground: 3
Bedrooms Below Ground: 0
Total Bedrooms: 3
Bedrooms Above Ground: 3
Bedrooms Below Ground: 0
Second Bedroom Info:
Dimensions: —
Location: —Dimensions: —
Floor Type: Carpet
Third Bedroom Info:
Dimensions: —
Location: —Dimensions: —
Floor Type: Carpet
Bathroom Info:
Full Bathrooms: 1
Partial Bathrooms: —Full Bathrooms: 1
Bathroom Amenities: —
Bathroom in Basement: 0
Dining Room Info:
Dimensions: —
Location: —Dimensions: —
Floor Type: Carpet
Kitchen Info:
Dimensions: —
Location: —Dimensions: —
Floor Type: Wood Laminate
Features: Eating Area-Breakfast Bar, Eating Area-Table Space
Living Room Info:
Dimensions: —
Location: —Dimensions: —
Floor Type: Carpet
Additional Rooms Info:
Rooms: Gallery, Utility Room-1st Floor
Basement: NoneRooms: Gallery, Utility Room-1st Floor
Other Specifics
| 2 | |
| Concrete Perimeter | |
| Garage | |
| — | |
| — | |
| — | |
| — | |
| Fenced Yard, Pond(s), Water View | |
| 88X98X136X89 | |
| Pull Down Stair | |
| None | |
| — | |
| Range, Dishwasher, Refrigerator, Washer, Dryer, Disposal | |
| Not in DB | |
| Sidewalks, Street Lights, Street Paved | |
| — | |
| — |
Tax History
| Year | Property Taxes |
|---|---|
| 2007 | $3,826 |
| 2016 | $2,770 |
Contact Agent
Nearby Similar Homes
728 Nottingham Court, Island Lake, Illinois 60042
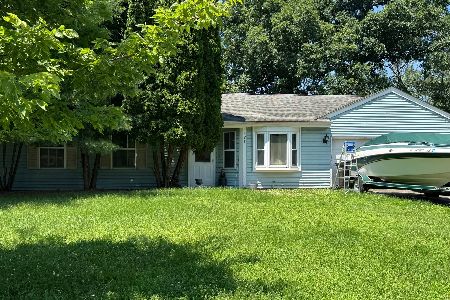
For Sale
$250,000
3 beds / 1.0 baths / 1,200 ft2
Single Family / Built: 1991
6
738 Dartmouth Drive, Island Lake, Illinois 60042
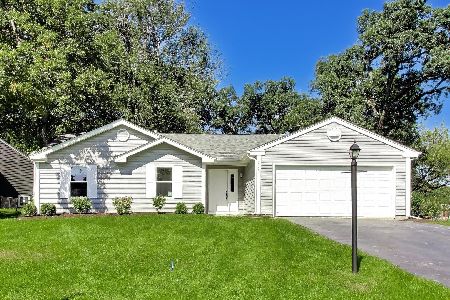
For Sale
$389,900
3 beds / 2.0 baths / 1,304 ft2
Single Family / Built: 1990
31
4400 Riverside Drive, Crystal Lake, Illinois 60014

For Sale
$435,000
3 beds / 2.1 baths / 1,404 ft2
Single Family / Built: 1942
86
886 Quincy Court, Island Lake, Illinois 60042
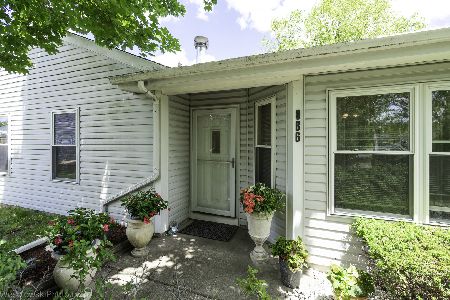
For Sale
$289,900
3 beds / 1.0 baths / 1,090 ft2
Single Family / Built: —
9
714 Dartmouth Drive, Island Lake, Illinois 60042
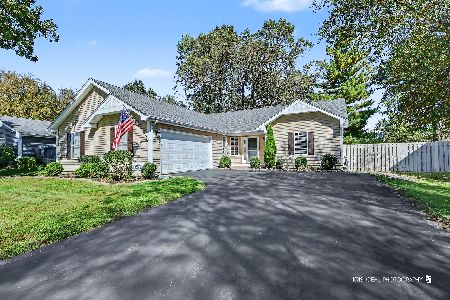
For Sale
$439,000
3 beds / 2.0 baths / 1,424 ft2
Single Family / Built: 1990
27
4712 Wildwood Drive, Mchenry, Illinois 60051

For Sale
$399,900
4 beds / 3.0 baths / 3,084 ft2
Single Family / Built: 1940
26
Nearby Sold Comparables
915 Victoria Drive, Island Lake, Illinois 60042

Sold
$139,900
3 beds / 1.0 baths / 1,100 ft2
Single Family / Built: 1993
3700
4106 Newport Drive, Island Lake, Illinois 60042

Sold
$320,000
3 beds / 2.1 baths / 1,948 ft2
Single Family / Built: 1994
1347
912 Victoria Drive, Island Lake, Illinois 60042
Sold
$179,900
3 beds / 1.0 baths / 1,090 ft2
Single Family / Built: 1992
2992
912 Victoria Drive, Island Lake, Illinois 60042
Sold
$234,900
3 beds / 1.0 baths / 1,100 ft2
Single Family / Built: 1992
1725
924 Victoria Drive, Island Lake, Illinois 60042
Sold
$134,900
3 beds / 2.0 baths / 1,274 ft2
Single Family / Built: 1993
4638
924 Victoria Drive, Island Lake, Illinois 60042
Sold
$185,900
3 beds / 2.0 baths / 1,274 ft2
Single Family / Built: 1993
2430
Contact Agent
Listing Provided By
RE/MAX Unlimited Northwest
