

916 Britta Lane, Geneva, Illinois 60134
Subdivision > Geneva East
Sorry, we are updating photos, please update this page in 15 minutes
$220,000
|
Sold
|
|
| Status: | Closed |
| Sqft: | 0 |
| Cost/Sqft: | — |
| Beds: | 3 |
| Baths: | 3 |
| Year Built: | 1985 |
| Property Taxes: | $4,648 |
| Days On Market: | 6272 |
| Lot Size: | 0,00 |
Description
Great Geneva East Subdivision! All New Windows! Bright eat in kitchen with stainless steel appliances! Finished Basement with recreation room and full bath! Large deck with Sunseter awning! New pergo flooring throughout! New hot water heater! Huge 2 1/2 car garage with work bench! Nicely landscaped! Five ceiling fans! 46" flat screen TV in living room stays along with TV in family room & Bedroom #3! WOW!
Property Specifics
| Single Family | |
| — | |
| — | |
| 1985 | |
| Full | |
| Aluminum/Vinyl/Steel Siding | |
| — | |
| — | |
| No | |
| — |
| Kane | |
| Geneva East | |
| 0 / Not Applicable | |
| None | |
| Public | |
| Public Sewer | |
| Central Air | |
| Natural Gas, Forced Air | |
| 07320130 | |
| 1202227008 |
Nearby Schools
| NAME: | DISTRICT: | DISTANCE: | |
|---|---|---|---|
|
Middle School
Geneva Middle School |
304 | Not in DB | |
|
High School
Geneva Community High School |
304 | Not in DB | |
Property History
| DATE: | EVENT: | PRICE: | SOURCE: |
|---|---|---|---|
| 29 Oct, 2009 | Sold | $220,000 | MRED MLS |
| 22 Sep, 2009 | Under contract | $239,000 | MRED MLS |
| 9 Sep, 2009 | Listed for sale | $239,000 | MRED MLS |
| 25 Mar, 2015 | Sold | $216,500 | MRED MLS |
| 7 Feb, 2015 | Under contract | $225,000 | MRED MLS |
| 26 Jan, 2015 | Listed for sale | $225,000 | MRED MLS |
| 18 Mar, 2019 | Sold | $239,900 | MRED MLS |
| 29 Jan, 2019 | Under contract | $239,900 | MRED MLS |
| 21 Jan, 2019 | Listed for sale | $239,900 | MRED MLS |
| 10 Aug, 2026 | Sold | $421,250 | MRED MLS |
| 12 Jul, 2026 | Under contract | $399,900 | MRED MLS |
| 8 Jul, 2026 | Listed for sale | $399,900 | MRED MLS |
Sorry, we are updating photos, please update this page in 15 minutes
Room Specifics
All Bedroom Info:
Total Bedrooms: 3
Bedrooms Above Ground: 3
Bedrooms Below Ground: 0
Total Bedrooms: 3
Bedrooms Above Ground: 3
Bedrooms Below Ground: 0
Second Bedroom Info:
Dimensions: —
Location: —Dimensions: —
Floor Type: Hardwood
Third Bedroom Info:
Dimensions: —
Location: —Dimensions: —
Floor Type: Wood Laminate
Bathroom Info:
Full Bathrooms: 3
Partial Bathrooms: 1Full Bathrooms: 3
Bathroom Amenities: —
Bathroom in Basement: 1
Dining Room Info:
Dimensions: —
Location: —Dimensions: —
Floor Type: Wood Laminate
Kitchen Info:
Dimensions: —
Location: —Dimensions: —
Floor Type: Wood Laminate
Features: Eating Area-Table Space
Living Room Info:
Dimensions: —
Location: —Dimensions: —
Floor Type: Wood Laminate
Family Room Info:
Dimensions: —
Location: —Dimensions: —
Floor Type: Carpet
Additional Rooms Info:
Rooms: —
Basement: FullRooms: —
Other Specifics
| 2 | |
| — | |
| Garage | |
| — | |
| — | |
| — | |
| Deck | |
| — | |
| 45X131X42X131 | |
| — | |
| None | |
| — | |
| Range, Microwave, Dishwasher, Refrigerator, Washer, Dryer, Disposal | |
| Not in DB | |
| Street Lights, Street Paved | |
| — | |
| — |
Tax History
| Year | Property Taxes |
|---|---|
| 2009 | $4,648 |
| 2015 | $4,550 |
| 2019 | $5,961 |
| 2026 | $7,293 |
Contact Agent
Nearby Similar Homes
920 Britta Lane, Geneva, Illinois 60134

For Sale
$424,900
3 beds / 1.1 baths / 1,819 ft2
Single Family / Built: 1985
27
409 Glengarry Drive, Geneva, Illinois 60134

For Sale
$399,900
4 beds / 2.0 baths / 1,950 ft2
Single Family / Built: 1974
27
1769 Patricia Lane, St Charles, Illinois 60174
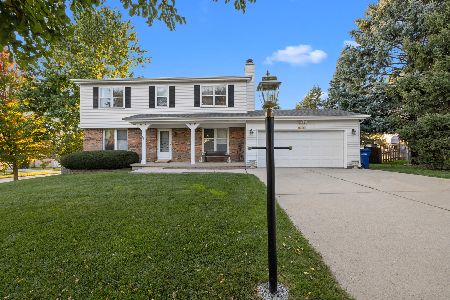
For Sale
$482,000
4 beds / 2.1 baths / 2,200 ft2
Single Family / Built: 1980
22

Nearby Sold Comparables
916 Britta Lane, Geneva, Illinois 60134
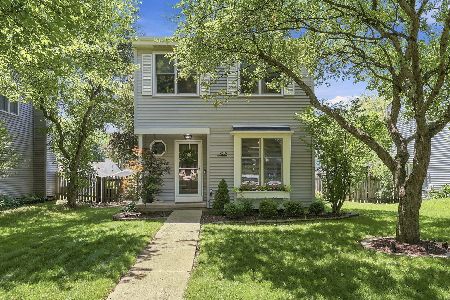
Sold
$399,900
3 beds / 2.1 baths / 1,176 ft2
Single Family / Built: 1985
126
916 Britta Lane, Geneva, Illinois 60134

Sold
$239,900
3 beds / 2.1 baths / 1,176 ft2
Single Family / Built: 1985
2851
920 Britta Lane, Geneva, Illinois 60134
Sold
$244,900
3 beds / 1.1 baths / 0 ft2
Single Family / Built: 1985
6442
Contact Agent
Listing Provided By
Baird & Warner
