

916 Ellis Street, Palatine, Illinois 60067
Subdivision > Pleasant Hill
Sorry, we are updating photos, please update this page in 15 minutes
$522,500
|
Sold
|
|
| Status: | Closed |
| Sqft: | 2,649 |
| Cost/Sqft: | $204 |
| Beds: | 4 |
| Baths: | 3 |
| Year Built: | 2000 |
| Property Taxes: | $11,963 |
| Days On Market: | 4928 |
| Lot Size: | 0,00 |
Description
Fabulous newer Palatine custom home! Fremd HS. Entering into the 2 story foyer, this prestigious home offers 4 bdrms, 2.1 bths, custom kitchen, and full finished basement with another bedroom. 9' ceilings highlight an open and inviting floor plan. Enjoy summer on your composite deck or paver patio. Prof. landscaped yard. Luxurious master suite with double vanities and whirlpool tub. Tons of closet space! Must See!
Property Specifics
| Single Family | |
| — | |
| — | |
| 2000 | |
| Full | |
| Aluminum Siding, Brick | |
| Asphalt | |
| CUSTOM | |
| No | |
| — |
| Cook | |
| Pleasant Hill | |
| 0 / Not Applicable | |
| None | |
| Lake Michigan | |
| Public Sewer | |
| Central Air | |
| Natural Gas, Forced Air | |
| 08347298 | |
| 02212200090000 |
Nearby Schools
| NAME: | DISTRICT: | DISTANCE: | |
|---|---|---|---|
|
Grade School
Stuart R Paddock School |
15 | — | |
|
Middle School
Plum Grove Junior High School |
15 | Not in DB | |
|
High School
Wm Fremd High School |
211 | Not in DB | |
Property History
| DATE: | EVENT: | PRICE: | SOURCE: |
|---|---|---|---|
| 8 Jul, 2013 | Sold | $522,500 | MRED MLS |
| 29 May, 2013 | Under contract | $539,900 | MRED MLS |
| 20 May, 2013 | Listed for sale | $539,900 | MRED MLS |
Sorry, we are updating photos, please update this page in 15 minutes
Room Specifics
All Bedroom Info:
Total Bedrooms: 5
Bedrooms Above Ground: 4
Bedrooms Below Ground: 1
Total Bedrooms: 5
Bedrooms Above Ground: 4
Bedrooms Below Ground: 1
Second Bedroom Info:
Dimensions: —
Location: —Dimensions: —
Floor Type: Carpet
Third Bedroom Info:
Dimensions: —
Location: —Dimensions: —
Floor Type: Carpet
Fourth Bedroom Info:
Dimensions: —
Location: —Dimensions: —
Floor Type: Carpet
Bathroom Info:
Full Bathrooms: 3
Partial Bathrooms: 1Full Bathrooms: 3
Bathroom Amenities: Whirlpool, Separate Shower, Double Sink
Bathroom in Basement: 0
Dining Room Info:
Dimensions: —
Location: —Dimensions: —
Floor Type: Carpet
Kitchen Info:
Dimensions: —
Location: —Dimensions: —
Floor Type: Hardwood
Features: Eating Area-Table Space, Island, Pantry-Closet
Laundry Room Info:
Dimensions: —
Location: —Dimensions: —
Floor Type: Ceramic Tile
Living Room Info:
Dimensions: —
Location: —Dimensions: —
Floor Type: Carpet
Family Room Info:
Dimensions: —
Location: —Dimensions: —
Floor Type: Carpet
Additional Rooms Info:
Rooms: Bedroom 5, Eating Area, Recreation Room
Basement: FullRooms: Bedroom 5, Eating Area, Recreation Room
Other Specifics
| 3 | |
| — | |
| Garage | |
| — | |
| — | |
| — | |
| Deck, Patio, Brick Paver Patio | |
| Landscaped | |
| 73X133 | |
| Full | |
| Full | |
| Vaulted/Cathedral Ceilings, Hardwood Floors, First Floor Laundry | |
| Range, Microwave, Dishwasher, Refrigerator, Disposal | |
| Not in DB | |
| Street Lights, Street Paved | |
| — | |
| — |
Tax History
| Year | Property Taxes |
|---|---|
| 2013 | $11,963 |
Contact Agent
Nearby Similar Homes
1055 Palatine Road, Palatine, Illinois 60067

Foreclosure
$359,900
4 beds / 3.1 baths / 2,592 ft2
Single Family / Built: 1988
82
675 Gilbert Road, Palatine, Illinois 60067
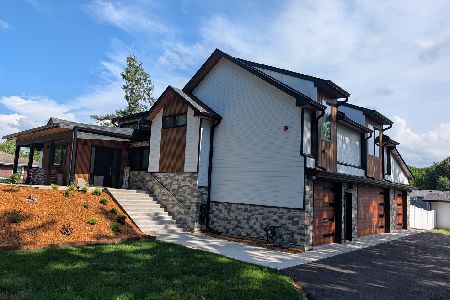
For Sale
$1,290,000
6 beds / 3.0 baths / 4,463 ft2
Single Family / Built: —
74
546 Stuart Lane, Palatine, Illinois 60067

For Sale
$485,000
3 beds / 2.0 baths / 1,368 ft2
Single Family / Built: 1964
66
Nearby Sold Comparables
924 Ellis Street, Palatine, Illinois 60067

Sold
$590,000
3 beds / 2.1 baths / 2,785 ft2
Single Family / Built: 2013
3062
312 Crescent Avenue, Palatine, Illinois 60067
Sold
$711,570
4 beds / 2.1 baths / 3,000 ft2
Single Family / Built: 2018
3206
335 Crescent Avenue, Palatine, Illinois 60067
Sold
$424,900
4 beds / 3.0 baths / 2,464 ft2
Single Family / Built: 1960
3234
910 Dorset Avenue, Palatine, Illinois 60067
Sold
$779,000
4 beds / 4.0 baths / 3,750 ft2
Single Family / Built: 2016
3969
895 Ellis Street, Palatine, Illinois 60067
Sold
$590,000
4 beds / 2.1 baths / 0 ft2
Single Family / Built: 1997
6743
Contact Agent
Listing Provided By
Berkshire Hathaway HomeServices KoenigRubloff
