

916 Honeysuckle Drive, Wheeling, Illinois 60090
Subdivision > Ridgefield
Sorry, we are updating photos, please update this page in 15 minutes
$345,000
|
Sold
|
|
| Status: | Closed |
| Sqft: | 2,405 |
| Cost/Sqft: | $145 |
| Beds: | 4 |
| Baths: | 3 |
| Year Built: | 1989 |
| Property Taxes: | $9,153 |
| Days On Market: | 4755 |
| Lot Size: | 0,25 |
Description
ULTIMATE DREAM HOME *CONTEMPORARY 2 STORY**NEWER ROOF*SIDING*WINDOWS ON PREMIUM OVERSIZED CORNER LOT **FULL FIN BSMT* FABULOUS REMODELED KITCHEN(2012) W/MAPLE CABINETS & GRANITE COUNTERS*S/S STOVE & MICRO*AWESOME MSTR BDRM SUITE W/LARGE WALK-IN CLOSET & ULTRA BATH (2012)W/ SHOWER PLUS TUB. NEW HALL BATH(2012) W/GRANITE CNTRS & DBL SINKS- 4TH BDRM/ LOFT OVERLOOKS LIV RM W/SKYLIGHTS & WET BAR(granite)*1 YR HOME WARR
Property Specifics
| Single Family | |
| — | |
| Contemporary | |
| 1989 | |
| Full | |
| Vinyl Siding, Brick | |
| Asphalt | |
| FRANKLIN | |
| No | |
| 0.25 |
| Cook | |
| Ridgefield | |
| 200 / Annual | |
| Insurance, Other | |
| Lake Michigan | |
| Public Sewer, Sewer-Storm | |
| Central Air | |
| Natural Gas, Forced Air | |
| 08474613 | |
| 03152140420000 |
Nearby Schools
| NAME: | DISTRICT: | DISTANCE: | |
|---|---|---|---|
|
Grade School
Dwight D Eisenhower Elementary S |
23 | — | |
|
Middle School
Macarthur Middle School |
23 | Not in DB | |
|
High School
Wheeling High School |
214 | Not in DB | |
|
Alternate Elementary School
Betsy Ross Elementary School |
— | Not in DB | |
Property History
| DATE: | EVENT: | PRICE: | SOURCE: |
|---|---|---|---|
| 19 Nov, 2013 | Sold | $345,000 | MRED MLS |
| 26 Oct, 2013 | Under contract | $349,900 | MRED MLS |
| 24 Oct, 2013 | Listed for sale | $349,900 | MRED MLS |
Sorry, we are updating photos, please update this page in 15 minutes
Room Specifics
All Bedroom Info:
Total Bedrooms: 4
Bedrooms Above Ground: 4
Bedrooms Below Ground: 0
Total Bedrooms: 4
Bedrooms Above Ground: 4
Bedrooms Below Ground: 0
Second Bedroom Info:
Dimensions: —
Location: —Dimensions: —
Floor Type: Carpet
Third Bedroom Info:
Dimensions: —
Location: —Dimensions: —
Floor Type: Carpet
Fourth Bedroom Info:
Dimensions: —
Location: —Dimensions: —
Floor Type: Carpet
Bathroom Info:
Full Bathrooms: 3
Partial Bathrooms: 1Full Bathrooms: 3
Bathroom Amenities: Separate Shower
Bathroom in Basement: 0
Dining Room Info:
Dimensions: —
Location: —Dimensions: —
Floor Type: Carpet
Kitchen Info:
Dimensions: —
Location: —Dimensions: —
Floor Type: Ceramic Tile
Features: Eating Area-Table Space
Living Room Info:
Dimensions: —
Location: —Dimensions: —
Floor Type: Carpet
Family Room Info:
Dimensions: —
Location: —Dimensions: —
Floor Type: Wood Laminate
Additional Rooms Info:
Rooms: No additional rooms
Basement: FullRooms: No additional rooms
Other Specifics
| 2 | |
| Concrete Perimeter | |
| Garage | |
| — | |
| — | |
| — | |
| Patio, Storms/Screens | |
| Corner Lot, Fenced Yard | |
| 85X115X104X104 | |
| — | |
| Full | |
| Vaulted/Cathedral Ceilings, Skylight(s), Bar-Wet, Hardwood Floors | |
| Microwave, Dishwasher, Refrigerator, Disposal | |
| Not in DB | |
| — | |
| — | |
| Wood Burning, Gas Starter |
Tax History
| Year | Property Taxes |
|---|---|
| 2013 | $9,153 |
Contact Agent
Nearby Similar Homes
881 Willowbrook Drive, Wheeling, Illinois 60090

For Sale
$645,000
4 beds / 2.1 baths / 2,856 ft2
Single Family / Built: 1983
26
1110 Honeysuckle Drive, Wheeling, Illinois 60090

For Sale
$460,000
3 beds / 2.0 baths / 1,834 ft2
Single Family / Built: 1983
9
Nearby Sold Comparables
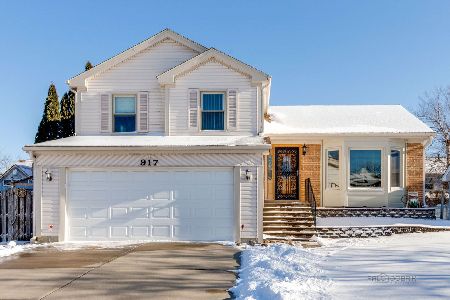


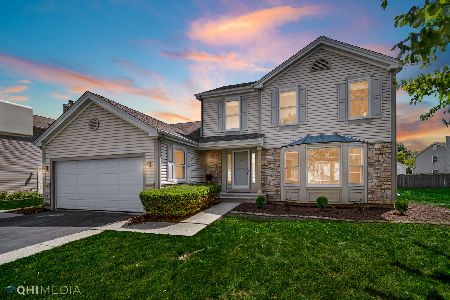
925 Honeysuckle Drive, Wheeling, Illinois 60090
Sold
$427,500
3 beds / 2.1 baths / 2,120 ft2
Single Family / Built: —
1520
903 Willowbrook Drive, Wheeling, Illinois 60090

Sold
$425,000
3 beds / 2.1 baths / 1,603 ft2
Single Family / Built: 1984
671

Contact Agent
Listing Provided By
Coldwell Banker Residential Brokerage
