

916 Linda Lane, Lake Holiday, Illinois 60548


$263,000
|
Sold
|
|
| Status: | Closed |
| Sqft: | 1,464 |
| Cost/Sqft: | $171 |
| Beds: | 3 |
| Baths: | 2 |
| Year Built: | 1988 |
| Property Taxes: | $4,569 |
| Days On Market: | 1825 |
| Lot Size: | 0,34 |
Description
Discover entertainer's paradise! Charming 3 bedroom, 2 bathroom RANCH boasts a private backyard, complete with deck, patio and hot tub, all backing to an open field...a little slice of heaven. Inside you'll appreciate open concept living, spacious dining area, large kitchen with breakfast nook, and living room with vaulted ceiling, skylight and cozy fireplace. Full basement features additional living and storage space - huge rec room, built-in bar and a large laundry room. All of this in the active Lake Holiday community with unlimited water activities, lake rights, lodge and playground. Only 1/2 mile to the beach. Snag this lovely home before it's too late!
Property Specifics
| Single Family | |
| — | |
| Ranch | |
| 1988 | |
| Full | |
| Cedar | |
| Asphalt | |
| — | |
| No | |
| 0.34 |
| La Salle | |
| — | |
| 910 / Annual | |
| Clubhouse, Lake Rights | |
| Public | |
| Septic-Private | |
| Central Air | |
| Natural Gas | |
| 11259291 | |
| 0509208021 |
Nearby Schools
| NAME: | DISTRICT: | DISTANCE: | |
|---|---|---|---|
|
Grade School
Lynn G Haskin Elementary School |
430 | — | |
|
Middle School
Sandwich Middle School |
430 | Not in DB | |
|
High School
Sandwich Community High School |
430 | Not in DB | |
|
Alternate Elementary School
Herman E Dummer |
— | Not in DB | |
Property History
| DATE: | EVENT: | PRICE: | SOURCE: |
|---|---|---|---|
| 27 May, 2008 | Sold | $206,500 | MRED MLS |
| 9 Apr, 2008 | Under contract | $219,900 | MRED MLS |
| 3 Mar, 2008 | Listed for sale | $219,900 | MRED MLS |
| 31 Jan, 2022 | Sold | $263,000 | MRED MLS |
| 15 Nov, 2021 | Under contract | $250,000 | MRED MLS |
| 11 Nov, 2021 | Listed for sale | $250,000 | MRED MLS |


Room Specifics
All Bedroom Info:
Total Bedrooms: 3
Bedrooms Above Ground: 3
Bedrooms Below Ground: 0
Total Bedrooms: 3
Bedrooms Above Ground: 3
Bedrooms Below Ground: 0
Second Bedroom Info:
Dimensions: —
Location: —Dimensions: —
Floor Type: Carpet
Third Bedroom Info:
Dimensions: —
Location: —Dimensions: —
Floor Type: Carpet
Bathroom Info:
Full Bathrooms: 2
Partial Bathrooms: 0Full Bathrooms: 2
Bathroom Amenities: —
Bathroom in Basement: 0
Dining Room Info:
Dimensions: —
Location: —Dimensions: —
Floor Type: Wood Laminate
Kitchen Info:
Dimensions: —
Location: —Dimensions: —
Floor Type: Vinyl
Features: Eating Area-Table Space
Laundry Room Info:
Dimensions: —
Location: —Dimensions: —
Floor Type: Vinyl
Living Room Info:
Dimensions: —
Location: —Dimensions: —
Floor Type: Other
Family Room Info:
Dimensions: —
Location: —Dimensions: —
Floor Type: Wood Laminate
Additional Rooms Info:
Rooms: Eating Area, Foyer
Basement: FullRooms: Eating Area, Foyer
Other Specifics
| 2 | |
| Concrete Perimeter | |
| Garage | |
| — | |
| — | |
| — | |
| Deck, Patio, Hot Tub | |
| Backs to Open Grnd | |
| 74X204 | |
| Pull Down Stair | |
| Full | |
| Bar-Dry, Wood Laminate Floors, First Floor Bedroom, First Floor Full Bath, Walk-In Closet(s), Open Floorplan | |
| Range, Microwave, Dishwasher, Refrigerator, Washer, Dryer, Water Softener, Other | |
| Not in DB | |
| Clubhouse, Park, Lake, Water Rights, Sidewalks, Street Lights, Street Paved | |
| — | |
| Gas Starter |
Tax History
| Year | Property Taxes |
|---|---|
| 2008 | $4,070 |
| 2022 | $4,569 |
Contact Agent
Nearby Similar Homes
972 Sarah Street, Sandwich, Illinois 60548
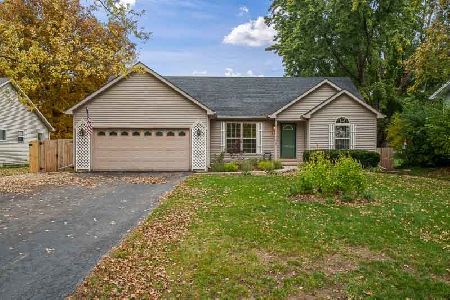
For Sale
$360,000
3 beds / 2.0 baths / 1,348 ft2
Single Family / Built: 2001
7
938 Suzy Street, Lake Holiday, Illinois 60548
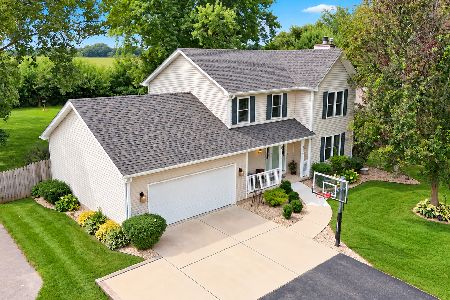
For Sale
$394,900
3 beds / 3.1 baths / 1,808 ft2
Single Family / Built: 1997
47
Nearby Sold Comparables
916 Linda Lane, Lake Holiday, Illinois 60548

Sold
$219,900
3 beds / 2.0 baths / 0 ft2
Single Family / Built: 1989
6826
914 Linda Lane, Sandwich, Illinois 60548
Sold
$65,000
3 beds / 1.0 baths / 1,074 ft2
Single Family / Built: 1982
4736

1056 Linda Lane, Lake Holiday, Illinois 60548
Sold
$130,000
3 beds / 2.0 baths / 1,560 ft2
Single Family / Built: —
4604
Contact Agent
Listing Provided By
Southwestern Real Estate. Inc.
