

917 Hardin Avenue, Aurora, Illinois 60506
Sorry, we are updating photos, please update this page in 15 minutes
$201,000
|
Sold
|
|
| Status: | Closed |
| Sqft: | 2,800 |
| Cost/Sqft: | $73 |
| Beds: | 4 |
| Baths: | 3 |
| Year Built: | 1927 |
| Property Taxes: | $8,042 |
| Days On Market: | 4829 |
| Lot Size: | 0,00 |
Description
Wonderful Brick and Cedar in the popular Aurora University area! So many great wonderful "news"! Newer roof, HVAC, all new carpeting, interior paint. Amazing amount of room...step in and be WOWED by all the space! Huge kitchen, living room and family room! Bedrooms are large w/ good closet space. Looking for a home with charm and character on a lovely street? Welcome Home! Near I-88, schools and train.
Property Specifics
| Single Family | |
| — | |
| Colonial | |
| 1927 | |
| Full | |
| Brick | |
| Asphalt | |
| — | |
| No | |
| — |
| Kane | |
| — | |
| 0 / Not Applicable | |
| None | |
| Public | |
| Public Sewer | |
| Central Air | |
| Natural Gas, Forced Air | |
| 08425959 | |
| 1521301013 |
Nearby Schools
| NAME: | DISTRICT: | DISTANCE: | |
|---|---|---|---|
|
Grade School
Greenman Elementary School |
129 | — | |
|
Middle School
Jefferson Middle School |
129 | Not in DB | |
|
High School
West Aurora High School |
129 | Not in DB | |
Property History
| DATE: | EVENT: | PRICE: | SOURCE: |
|---|---|---|---|
| 7 Feb, 2014 | Sold | $201,000 | MRED MLS |
| 24 Dec, 2013 | Under contract | $204,900 | MRED MLS |
| — | Last price change | $214,900 | MRED MLS |
| 21 Aug, 2013 | Listed for sale | $224,900 | MRED MLS |
| 20 Aug, 2020 | Sold | $303,000 | MRED MLS |
| 17 Jul, 2020 | Under contract | $299,900 | MRED MLS |
| 1 Jul, 2020 | Listed for sale | $299,900 | MRED MLS |
Sorry, we are updating photos, please update this page in 15 minutes
Room Specifics
All Bedroom Info:
Total Bedrooms: 4
Bedrooms Above Ground: 4
Bedrooms Below Ground: 0
Total Bedrooms: 4
Bedrooms Above Ground: 4
Bedrooms Below Ground: 0
Second Bedroom Info:
Dimensions: —
Location: —Dimensions: —
Floor Type: Carpet
Third Bedroom Info:
Dimensions: —
Location: —Dimensions: —
Floor Type: Carpet
Fourth Bedroom Info:
Dimensions: —
Location: —Dimensions: —
Floor Type: Carpet
Bathroom Info:
Full Bathrooms: 3
Partial Bathrooms: 1Full Bathrooms: 3
Bathroom Amenities: —
Bathroom in Basement: 1
Dining Room Info:
Dimensions: —
Location: —Dimensions: —
Floor Type: Carpet
Kitchen Info:
Dimensions: —
Location: —Dimensions: —
Floor Type: Vinyl
Features: Eating Area-Table Space, Island, Pantry-Closet
Living Room Info:
Dimensions: —
Location: —Dimensions: —
Floor Type: Carpet
Family Room Info:
Dimensions: —
Location: —Dimensions: —
Floor Type: Carpet
Additional Rooms Info:
Rooms: Eating Area, Game Room, Recreation Room, Sitting Room, Sun Room
Basement: FullRooms: Eating Area, Game Room, Recreation Room, Sitting Room, Sun Room
Other Specifics
| 2 | |
| — | |
| Garage | |
| — | |
| — | |
| — | |
| Deck | |
| — | |
| 75 X 167.5 | |
| Interior Stair | |
| None | |
| — | |
| Range, Microwave, Dishwasher, Refrigerator | |
| Not in DB | |
| — | |
| — | |
| Wood Burning |
Tax History
| Year | Property Taxes |
|---|---|
| 2014 | $8,042 |
| 2020 | $8,598 |
Contact Agent
Nearby Similar Homes
244 Elmwood Drive, Aurora, Illinois 60506
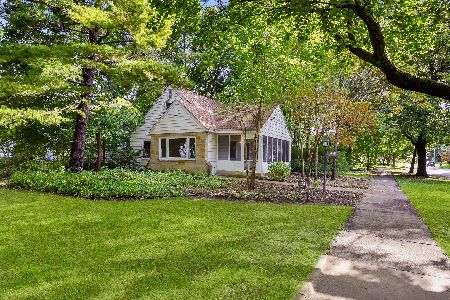
For Sale
$319,000
3 beds / 2.1 baths / 1,524 ft2
Single Family / Built: 1952
36
236 Ingleside Avenue, Aurora, Illinois 60506
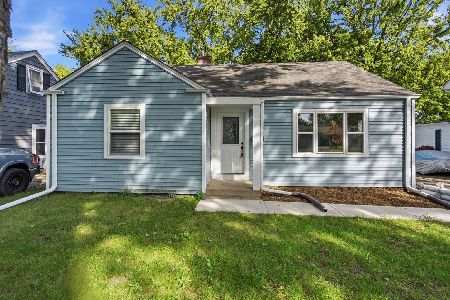
For Sale
$359,900
3 beds / 2.0 baths / 1,868 ft2
Single Family / Built: 1948
25
907 Galena Boulevard, Aurora, Illinois 60506
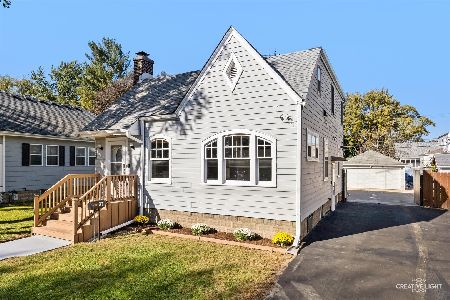
For Sale
$329,000
4 beds / 3.1 baths / 1,638 ft2
Single Family / Built: 1932
35
904 Kenilworth Place, Aurora, Illinois 60506
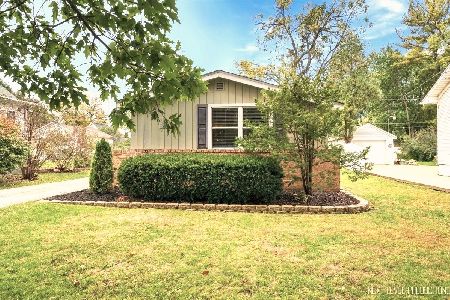
For Sale
$235,000
2 beds / 1.0 baths / 768 ft2
Single Family / Built: 1952
26
838 Spruce Street, Aurora, Illinois 60506
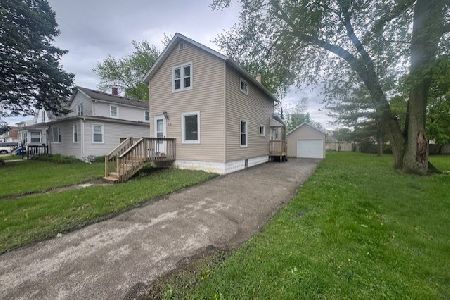
For Sale
$199,900
2 beds / 1.0 baths / 992 ft2
Single Family / Built: 1909
197
843 Spruce Street, Aurora, Illinois 60506
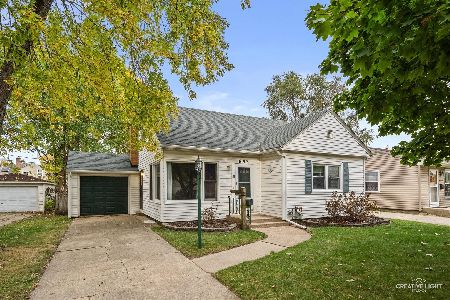
For Sale
$265,000
2 beds / 1.0 baths / 1,376 ft2
Single Family / Built: 1953
13
Nearby Sold Comparables
917 Hardin Avenue, Aurora, Illinois 60506

Sold
$299,900
4 beds / 2.1 baths / 2,778 ft2
Single Family / Built: 1927
2323
911 Hardin Avenue, Aurora, Illinois 60506

Sold
$214,900
3 beds / 1.1 baths / 2,087 ft2
Single Family / Built: 1926
5307
911 Hardin Avenue, Aurora, Illinois 60506
Sold
$278,000
3 beds / 1.1 baths / 2,101 ft2
Single Family / Built: 1926
6821
918 Garfield Avenue, Aurora, Illinois 60506
Sold
$154,900
4 beds / 2.0 baths / 0 ft2
Single Family / Built: 1924
5997
121 Harrison Avenue, Aurora, Illinois 60506
Sold
$137,500
3 beds / 1.0 baths / 0 ft2
Single Family / Built: —
3944
910 Garfield Avenue, Aurora, Illinois 60506
Sold
$183,500
2 beds / 1.1 baths / 0 ft2
Single Family / Built: 1925
5948
Contact Agent
Listing Provided By
RE/MAX TOWN & COUNTRY
