

917 Thornton Lane, Buffalo Grove, Illinois 60089
Subdivision > Mill Creek
Sorry, we are updating photos, please update this page in 15 minutes
$307,500
|
Sold
|
|
| Status: | Closed |
| Sqft: | 0 |
| Cost/Sqft: | — |
| Beds: | 3 |
| Baths: | 3 |
| Year Built: | 1974 |
| Property Taxes: | $5,470 |
| Days On Market: | 6764 |
| Lot Size: | 0,00 |
Description
GREAT VALUE IN BUFFALO GROVE! UPDATED & EXPANDED PEBBLEFORD MODEL W/BASEMENT! SPACIOUS LR/SEPARATE DR! FAMRM W/FP! ENLARGED REDONE KITCHEN ADDITION OFFERS HRDWD FLOORING & 6YR NEW APPLNCS! UPDATED BATHS! 2 OF THE BEDROOMS OFFER HARDWOOD UNDER CARPETING! ALL NEW WINDOWS '02! NEW FURNACE, A/C, SIDING & WATER HEATER '02! ROOF 8 YEARS NEW! WASHER/DRYER 5 YEARS NEW! TERRIFIC LOCATION ON QUIET STREET IN GREAT NEIGHBORHOOD
Property Specifics
| Single Family | |
| — | |
| Colonial | |
| 1974 | |
| Full | |
| Aluminum/Vinyl/Steel Siding, Brick | |
| Asphalt | |
| EXPANDED | |
| No | |
| — |
| Cook | |
| Mill Creek | |
| 0 / Not Applicable | |
| None | |
| Lake Michigan | |
| Public Sewer | |
| Central Air | |
| Natural Gas, Forced Air | |
| 06865344 | |
| 03081060150000 |
Nearby Schools
| NAME: | DISTRICT: | DISTANCE: | |
|---|---|---|---|
|
Grade School
J W Riley Elementary School |
21 | — | |
|
Middle School
Jack London Middle School |
21 | Not in DB | |
|
High School
Buffalo Grove High School |
214 | Not in DB | |
Property History
| DATE: | EVENT: | PRICE: | SOURCE: |
|---|---|---|---|
| 11 Sep, 2008 | Sold | $307,500 | MRED MLS |
| 12 Aug, 2008 | Under contract | $339,900 | MRED MLS |
| — | Last price change | $349,900 | MRED MLS |
| 17 Apr, 2008 | Listed for sale | $379,000 | MRED MLS |
| 13 Aug, 2020 | Sold | $340,000 | MRED MLS |
| 30 May, 2020 | Under contract | $339,000 | MRED MLS |
| 21 May, 2020 | Listed for sale | $339,000 | MRED MLS |
Sorry, we are updating photos, please update this page in 15 minutes
Room Specifics
All Bedroom Info:
Total Bedrooms: 3
Bedrooms Above Ground: 3
Bedrooms Below Ground: 0
Total Bedrooms: 3
Bedrooms Above Ground: 3
Bedrooms Below Ground: 0
Second Bedroom Info:
Dimensions: —
Location: —Dimensions: —
Floor Type: Carpet
Third Bedroom Info:
Dimensions: —
Location: —Dimensions: —
Floor Type: Carpet
Bathroom Info:
Full Bathrooms: 3
Partial Bathrooms: 1Full Bathrooms: 3
Bathroom Amenities: —
Bathroom in Basement: 0
Dining Room Info:
Dimensions: —
Location: —Dimensions: —
Floor Type: Carpet
Kitchen Info:
Dimensions: —
Location: —Dimensions: —
Floor Type: Hardwood
Features: Eating Area-Table Space, Pantry-Closet
Living Room Info:
Dimensions: —
Location: —Dimensions: —
Floor Type: Carpet
Family Room Info:
Dimensions: —
Location: —Dimensions: —
Floor Type: Hardwood
Additional Rooms Info:
Rooms: Utility Room-1st Floor
Basement: FullRooms: Utility Room-1st Floor
Other Specifics
| 2 | |
| Concrete Perimeter | |
| Garage | |
| — | |
| — | |
| — | |
| — | |
| — | |
| LESS THAN .25 ACRE | |
| Unfinished | |
| Full | |
| — | |
| Range, Microwave, Dishwasher, Refrigerator, Washer, Dryer, Disposal | |
| Not in DB | |
| Sidewalks, Street Lights, Street Paved | |
| — | |
| — |
Tax History
| Year | Property Taxes |
|---|---|
| 2008 | $5,470 |
| 2020 | $9,652 |
Contact Agent
Nearby Similar Homes
730 Carriageway Drive, Buffalo Grove, Illinois 60089

For Sale
$557,000
3 beds / 2.0 baths / 2,300 ft2
Single Family / Built: 1972
4
2911 Dunton Avenue, Arlington Heights, Illinois 60004

For Sale
$555,000
3 beds / 2.0 baths / 1,596 ft2
Single Family / Built: 1971
15


669 White Pine Road, Buffalo Grove, Illinois 60089
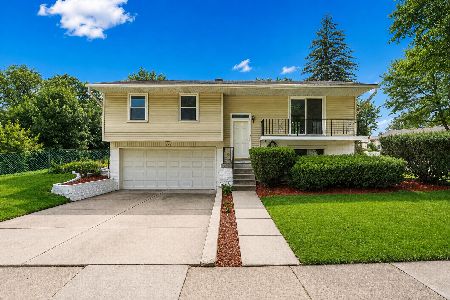
For Sale
$479,900
3 beds / 2.0 baths / 1,485 ft2
Single Family / Built: 1967
40
2733 Elm Lane, Arlington Heights, Illinois 60004

For Sale
$1,300,000
4 beds / 3.2 baths / 4,167 ft2
Single Family / Built: 1997
116
Nearby Sold Comparables
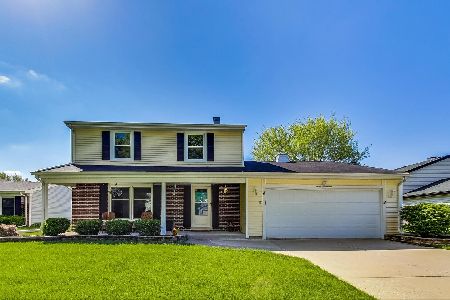
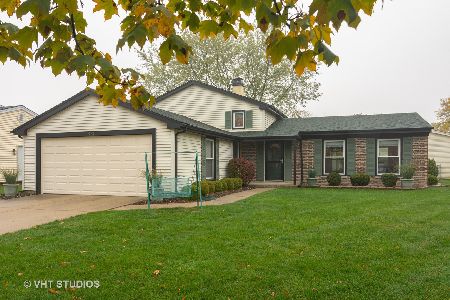

1225 Radcliffe Road, Buffalo Grove, Illinois 60089
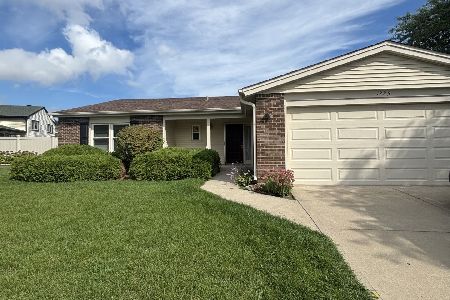
Sold
$389,900
3 beds / 2.0 baths / 1,728 ft2
Single Family / Built: 1972
394
Contact Agent
Listing Provided By
RE/MAX Suburban
