

918 Carolyn Drive, Palatine, Illinois 60067
Sorry, we are updating photos, please update this page in 15 minutes
$470,000
|
Sold
|
|
| Status: | Closed |
| Sqft: | 0 |
| Cost/Sqft: | — |
| Beds: | 5 |
| Baths: | 4 |
| Year Built: | 1989 |
| Property Taxes: | $13,102 |
| Days On Market: | 4543 |
| Lot Size: | 0,23 |
Description
GREAT OPEN FLR PLAN WITH XTRA LG FAM RM! NICE BIG KITCH & DIN RM! LOTS OF COUNTER SPACE, ISLAND & BRKFST BAR! GRANITE CTOPS, DBL OVEN, LG EAT AREA! SLIDRS OFF KIT TO BRICK PAVR PATIO! FIN BSMT WITH WRKSHOP & OFFIC! BIG MBR SUITE! 2 FIRPL'S! NEW CARPET & PAINT! PRETTY PROF LANDSCPD YARD WITH LOTS OF PERENNLS! CLOSE TO FREMD/HUNT RIDGE SCHOOLS!
Property Specifics
| Single Family | |
| — | |
| — | |
| 1989 | |
| Full | |
| Brick, Cedar | |
| Asphalt | |
| — | |
| No | |
| 0.23 |
| Cook | |
| — | |
| 0 / Not Applicable | |
| None | |
| Lake Michigan | |
| Public Sewer | |
| Central Air | |
| Natural Gas, Forced Air | |
| 08639278 | |
| 02214130060000 |
Nearby Schools
| NAME: | DISTRICT: | DISTANCE: | |
|---|---|---|---|
|
Grade School
Hunting Ridge Elementary School |
15 | — | |
|
Middle School
Plum Grove Junior High School |
15 | Not in DB | |
|
High School
Wm Fremd High School |
211 | Not in DB | |
Property History
| DATE: | EVENT: | PRICE: | SOURCE: |
|---|---|---|---|
| 27 Aug, 2014 | Sold | $470,000 | MRED MLS |
| 17 Jun, 2014 | Under contract | $529,000 | MRED MLS |
| 9 Jun, 2014 | Listed for sale | $529,000 | MRED MLS |
Sorry, we are updating photos, please update this page in 15 minutes
Room Specifics
All Bedroom Info:
Total Bedrooms: 5
Bedrooms Above Ground: 5
Bedrooms Below Ground: 0
Total Bedrooms: 5
Bedrooms Above Ground: 5
Bedrooms Below Ground: 0
Second Bedroom Info:
Dimensions: —
Location: —Dimensions: —
Floor Type: Carpet
Third Bedroom Info:
Dimensions: —
Location: —Dimensions: —
Floor Type: Carpet
Fourth Bedroom Info:
Dimensions: —
Location: —Dimensions: —
Floor Type: Carpet
Bathroom Info:
Full Bathrooms: 4
Partial Bathrooms: 0Full Bathrooms: 4
Bathroom Amenities: Whirlpool, Separate Shower, Double Sink
Bathroom in Basement: 1
Dining Room Info:
Dimensions: —
Location: —Dimensions: —
Floor Type: Parquet
Kitchen Info:
Dimensions: —
Location: —Dimensions: —
Floor Type: Ceramic Tile
Features: Eating Area-Breakfast Bar, Eating Area-Table Space, Island, Pantry-Closet
Laundry Room Info:
Dimensions: —
Location: —Dimensions: —
Floor Type: Ceramic Tile
Living Room Info:
Dimensions: —
Location: —Dimensions: —
Floor Type: Carpet
Family Room Info:
Dimensions: —
Location: —Dimensions: —
Floor Type: Carpet
Additional Rooms Info:
Rooms: Bedroom 5, Foyer, Office, Recreation Room, Utility Room-Lower Level, Workshop
Basement: FullRooms: Bedroom 5, Foyer, Office, Recreation Room, Utility Room-Lower Level, Workshop
Other Specifics
| 2 | |
| — | |
| Garage | |
| — | |
| — | |
| — | |
| Patio, Brick Paver Patio, Storms/Screens | |
| Cul-De-Sac | |
| 134X88XX107X28X24X38 | |
| — | |
| Full | |
| Vaulted/Cathedral Ceilings, First Floor Laundry, First Floor Full Bath | |
| Double Oven, Microwave, Dishwasher, Refrigerator, Washer, Dryer, Disposal | |
| Not in DB | |
| Sidewalks, Street Lights, Street Paved | |
| — | |
| Wood Burning, Gas Log |
Tax History
| Year | Property Taxes |
|---|---|
| 2014 | $13,102 |
Contact Agent
Nearby Similar Homes
675 Gilbert Road, Palatine, Illinois 60067
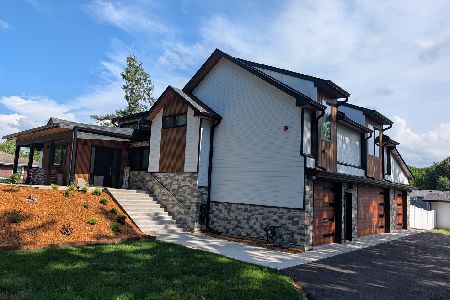
For Sale
$1,290,000
6 beds / 3.0 baths / 4,463 ft2
Single Family / Built: —
74
1055 Palatine Road, Palatine, Illinois 60067

Foreclosure
$359,900
4 beds / 3.1 baths / 2,592 ft2
Single Family / Built: 1988
82
546 Stuart Lane, Palatine, Illinois 60067

For Sale
$485,000
3 beds / 2.0 baths / 1,368 ft2
Single Family / Built: 1964
66
Nearby Sold Comparables
926 Carolyn Drive, Palatine, Illinois 60067

Sold
$579,000
4 beds / 2.1 baths / 3,544 ft2
Single Family / Built: 1991
6055
435 Winterhaven Court, Palatine, Illinois 60067
Sold
$575,000
4 beds / 3.1 baths / 3,830 ft2
Single Family / Built: 1994
2701
942 Carolyn Drive, Palatine, Illinois 60067
Sold
$899,000
4 beds / 3.2 baths / 4,847 ft2
Single Family / Built: 2000
4161
896 Kelly Ann Drive, Palatine, Illinois 60067
Sold
$419,900
4 beds / 2.2 baths / 2,617 ft2
Single Family / Built: 1988
5366
950 Carolyn Drive, Palatine, Illinois 60067
Sold
$650,000
4 beds / 4.0 baths / 3,846 ft2
Single Family / Built: 1988
3729
Contact Agent
Listing Provided By
RE/MAX Unlimited Northwest
