

918 Knightsbridge Drive, Island Lake, Illinois 60042


$333,000
|
Sold
|
|
| Status: | Closed |
| Sqft: | 1,513 |
| Cost/Sqft: | $215 |
| Beds: | 3 |
| Baths: | 2 |
| Year Built: | 1992 |
| Property Taxes: | $6,891 |
| Lot Size: | 0,23 |
Description
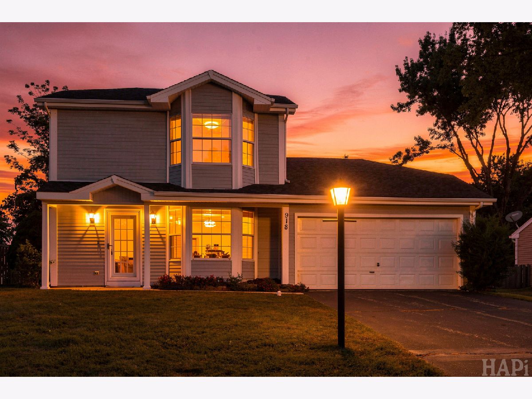
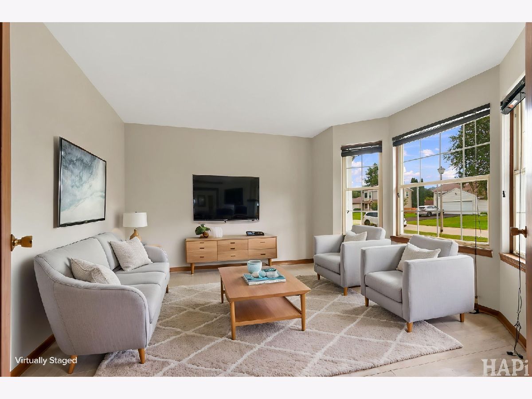
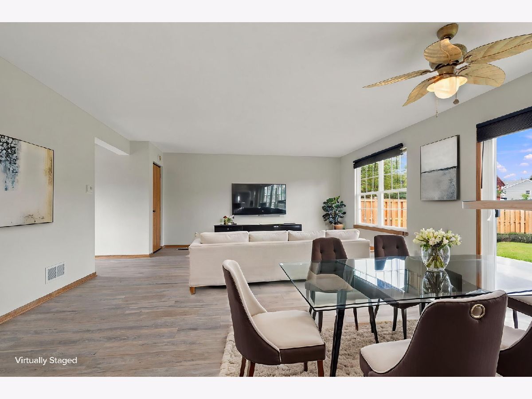
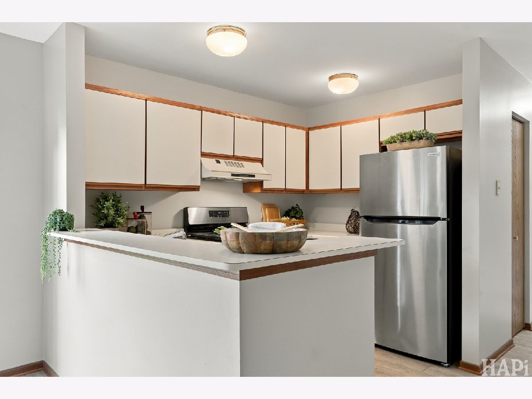
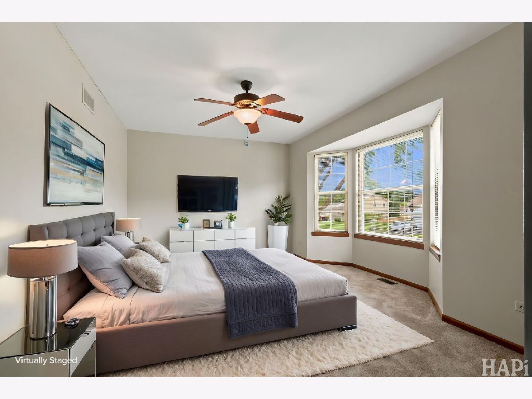
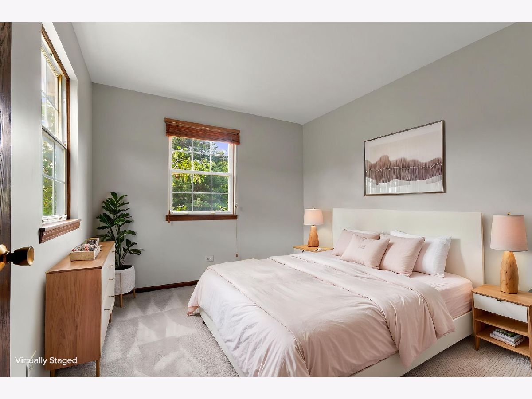
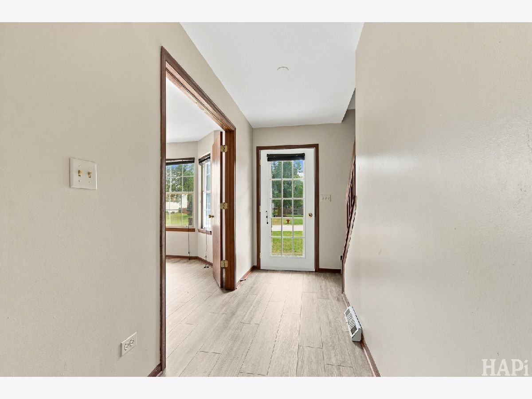
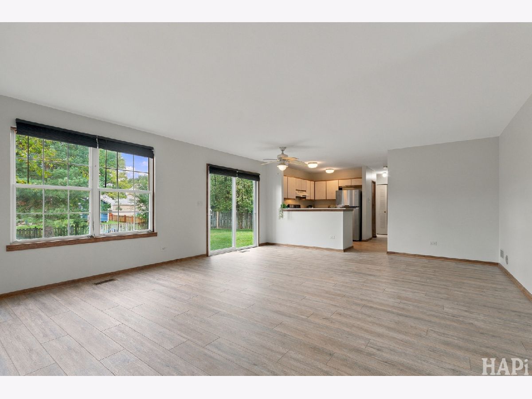
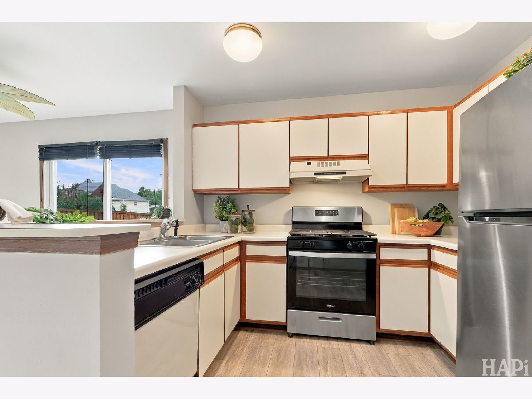
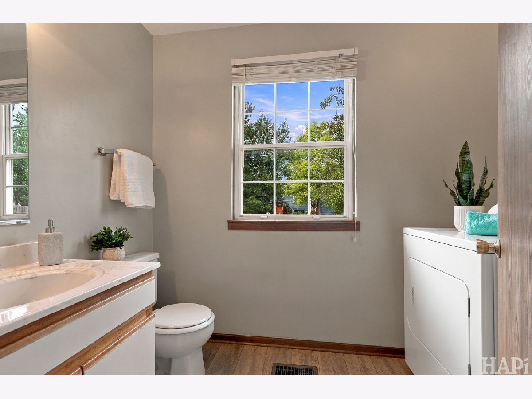
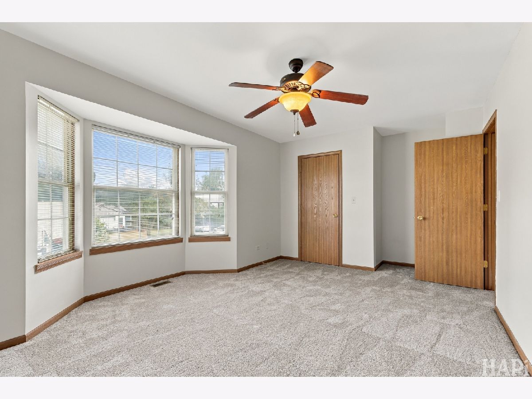
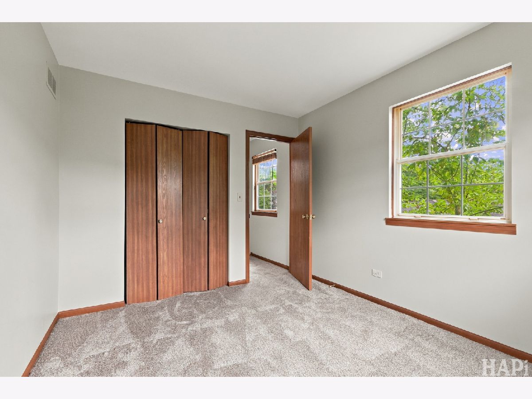
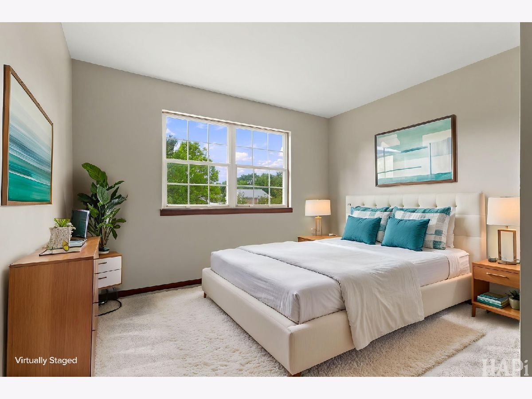
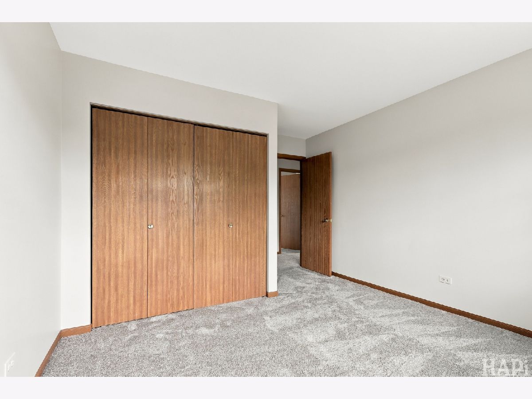
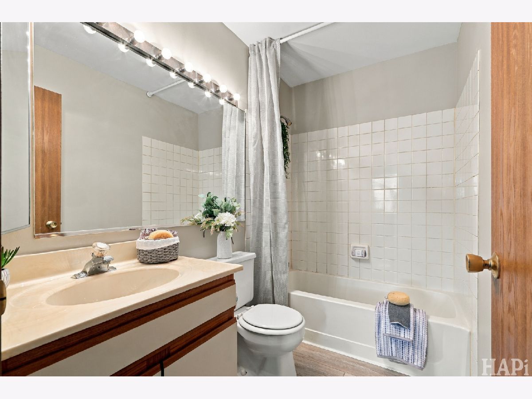
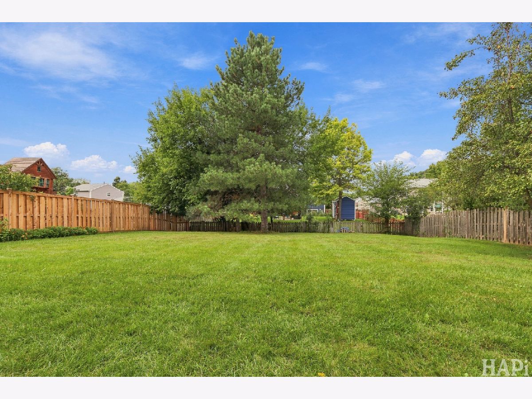
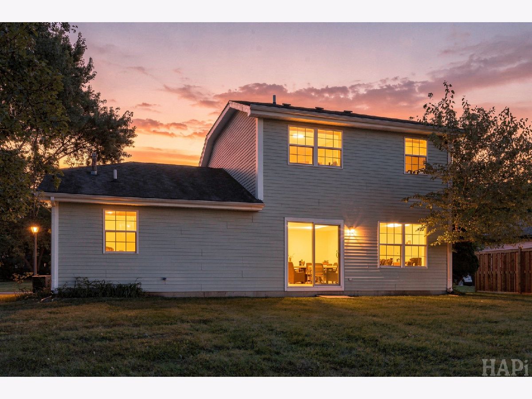
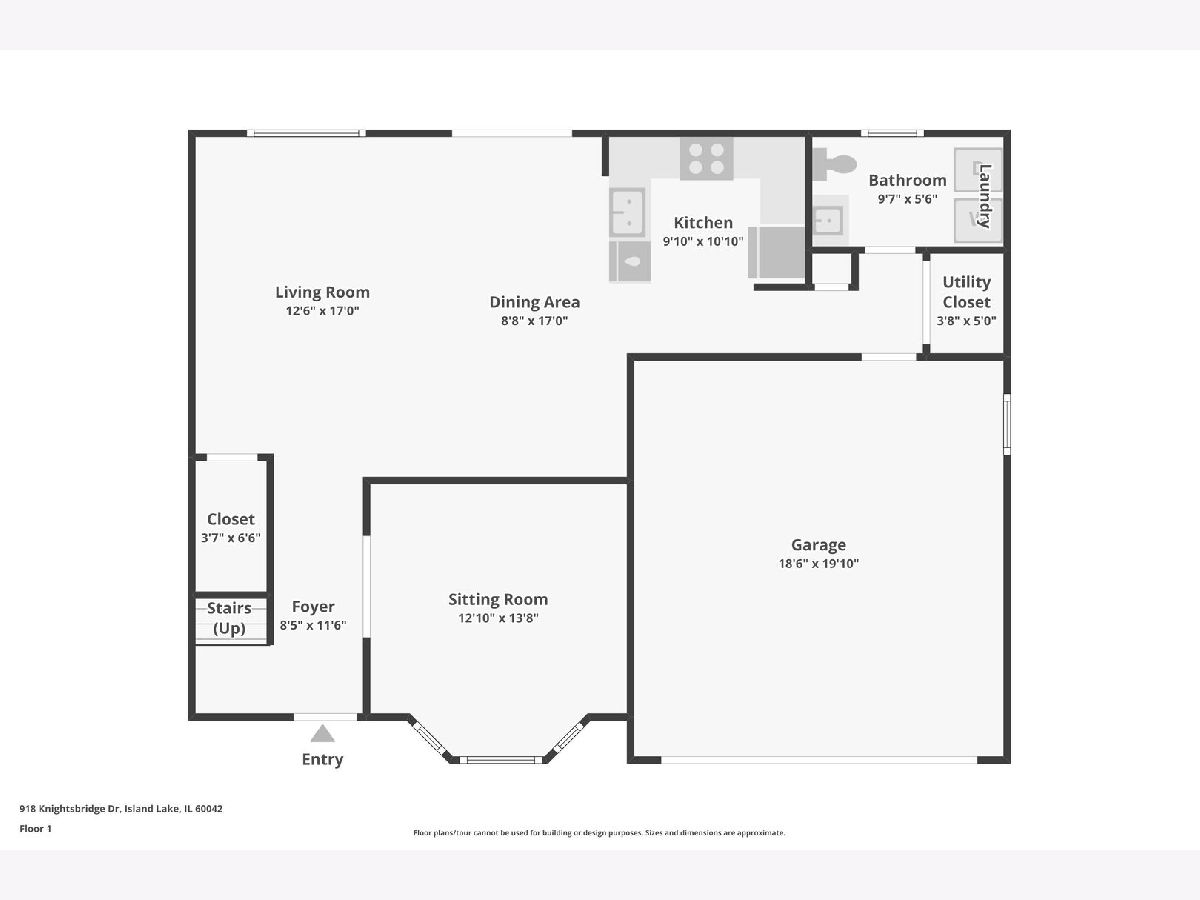
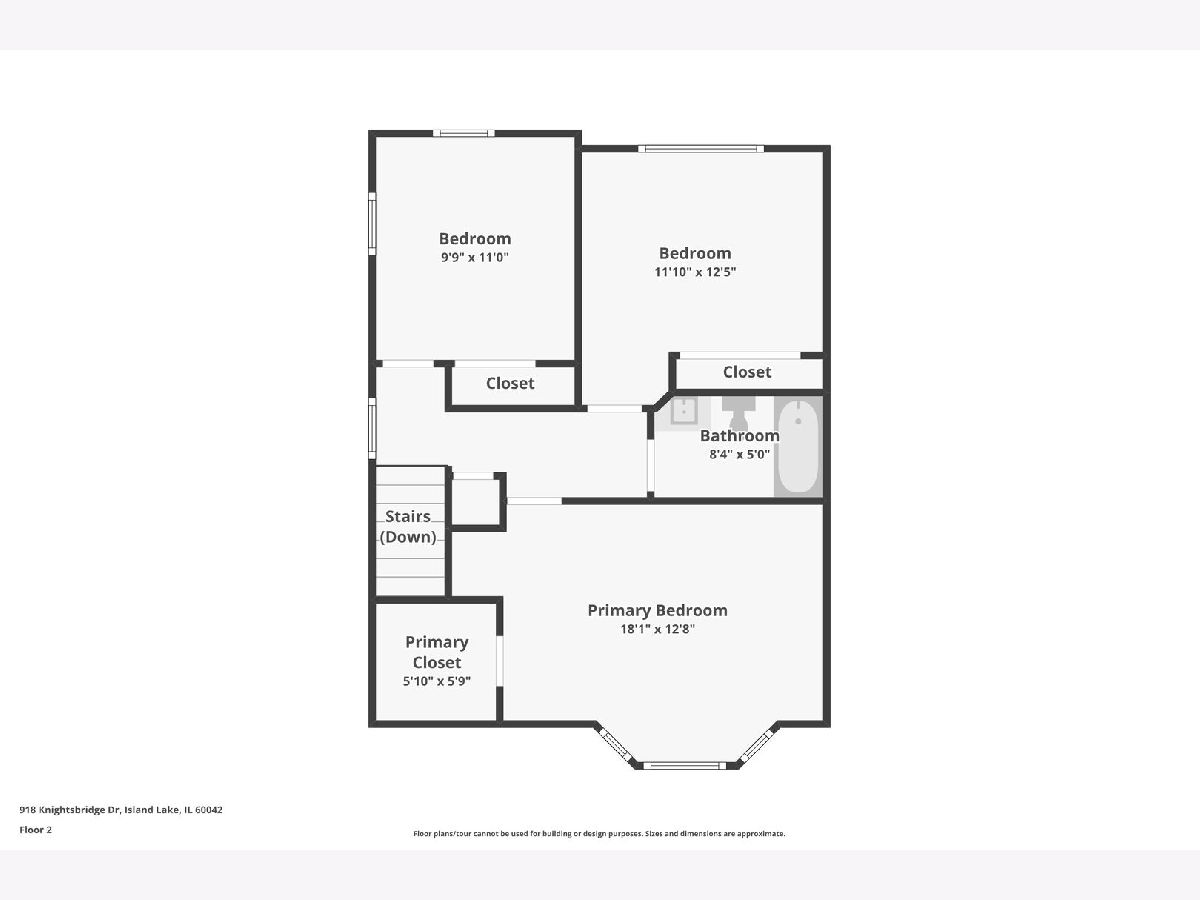
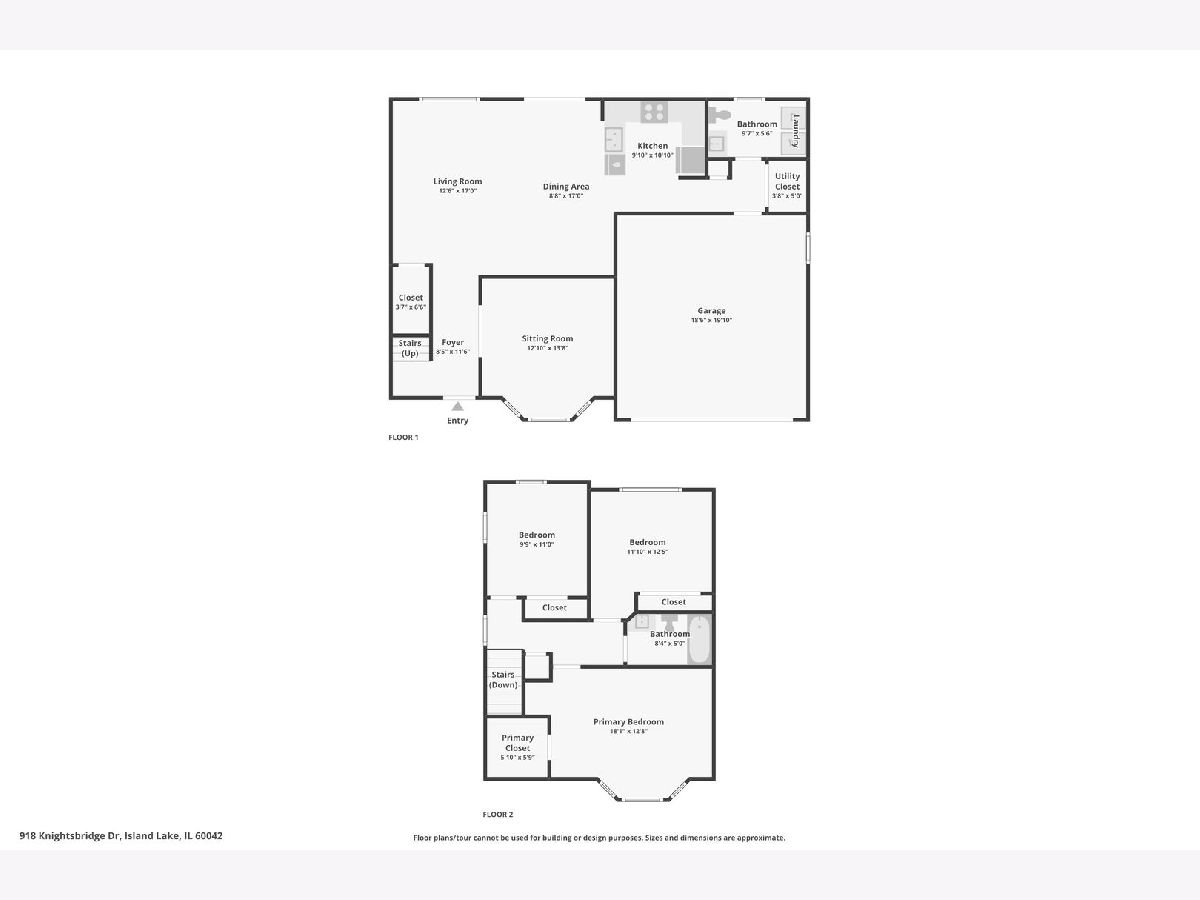
MOVE-IN READY IN DESIRABLE FOX RIVER SHORES! Welcome home to this 3 bedroom, 1.5 bathroom single-family home in a fantastic Island Lake location! Freshly painted with new flooring throughout, this home is ready for you to move right in and make it your own. The functional floor plan offers plenty of comfortable living space, including a separate den/office with a beautiful bay window-perfect for working from home, a playroom, or additional living space. Major updates include a brand new sliding rear door, 2019 furnace, 2018 water heater, newer oven and refrigerator, plus central air and an attached 2-car garage. LOCATION IS KEY! Fox River Shores offers multiple neighborhood parks and ponds, walking paths, and easy access to Cotton Creek Marsh Nature Preserve and the Fox River. Located within Cotton Creek Elementary, Matthews Middle, and Wauconda High School boundaries. A great home, a great neighborhood, and nothing to do but move right in-DON'T MISS THIS ONE!
Property Specifics
| Single Family | |
| — | |
| — | |
| 1992 | |
| None | |
| Vinyl Siding | |
| Asphalt | |
| — | |
| No | |
| 0.23 |
| — | |
| Fox River Shores | |
| — / Not Applicable | |
| None | |
| Public | |
| Public Sewer | |
| Central Air | |
| Gas | |
| No | |
| 12759021 | |
| 1520354017 |
Nearby Schools
| NAME: | DISTRICT: | DISTANCE: | |
|---|---|---|---|
|
Grade School
Cotton Creek School |
118 | — | |
|
Middle School
Matthews Middle School |
118 | Not in DB | |
|
High School
Wauconda Community High School |
118 | Not in DB | |
Room Specifics
Total Bedrooms: 3
Bedrooms Above Ground: 3
Bedrooms Below Ground: 0
Dimensions: 18X13
Floor Type: Carpet
Dimensions: 12X12
Floor Type: Carpet
Dimensions: 11X10
Floor Type: Carpet
Full Bathrooms: 2
Bathroom Amenities: —
Bathroom in Basement: —
Dimensions: 17X9
Floor Type: Luxury Vinyl
Dimensions: 11X10
Floor Type: Luxury Vinyl
Dimensions: 17X13
Floor Type: Luxury Vinyl
Dimensions: 14X13
Floor Type: Luxury Vinyl
Rooms: No additional rooms
Other Specifics
| 2 | |
| Concrete Perimeter | |
| Asphalt, Garage Door Opener, Garage Owned, Attached, Garage | |
| Main Level, In Unit | |
| Carpet | |
| — | |
| Partial, Wood | |
| — | |
| — | |
| 27x47x143x64x141 | |
| — | |
| None | |
| — | |
| Range, Dishwasher, Refrigerator, Washer, Dryer | |
| Not in DB | |
| Park, Lake, Sidewalks, Street Lights, Street Paved | |
| — | |
| — |
Contact Agent
Nearby Similar Homes

Nearby Sold Comparables

Contact Agent
Listing Provided By
Compass
