

919 Knightsbridge Drive, Island Lake, Illinois 60042
Subdivision > Fox River Shores
Sorry, we are updating photos, please update this page in 15 minutes
$144,900
|
Sold
|
|
| Status: | Closed |
| Sqft: | 1,090 |
| Cost/Sqft: | $133 |
| Beds: | 3 |
| Baths: | 2 |
| Year Built: | 1992 |
| Property Taxes: | $3,937 |
| Days On Market: | 4310 |
| Lot Size: | 0,22 |
Description
REMODELED MOVE IN READY RANCH! INTERIOR JUST PAINTED A NEUTRAL COLOR FOR YOUR ENJOYMENT. GORGEOUS FENCED YARD WITH SHED FOR STORAGE. NICE LARGE DECK FOR YOUR SUMMER COOK OUTS AND PARTIES. NEWER ROOF, FURNACE, CENTRAL AIR. NEW FLOORING AND CARPET, NEW APPLIANCES AND REMOLDED BATHS. PROPERTY IS BEING SOLD IN AS-IS CONDITION. (SEE ATTACHMENTS FOR PAS REQUIREMENTS AND WFHM OFFER SUBMITTAL INFO IN MLS DOCS SECTION)
Property Specifics
| Single Family | |
| — | |
| Ranch | |
| 1992 | |
| Full | |
| Vinyl Siding | |
| Asphalt | |
| RANCH | |
| No | |
| 0.22 |
| Mc Henry | |
| Fox River Shores | |
| 0 / Not Applicable | |
| None | |
| Public | |
| Public Sewer | |
| Central Air | |
| Natural Gas, Forced Air | |
| 08815873 | |
| 1520355006 |
Nearby Schools
| NAME: | DISTRICT: | DISTANCE: | |
|---|---|---|---|
|
Grade School
Cotton Creek School |
118 | — | |
|
Middle School
Matthews Middle School |
118 | Not in DB | |
|
High School
Wauconda Community High School |
118 | Not in DB | |
Property History
| DATE: | EVENT: | PRICE: | SOURCE: |
|---|---|---|---|
| 27 Feb, 2015 | Sold | $144,900 | MRED MLS |
| 26 Jan, 2015 | Under contract | $144,900 | MRED MLS |
| 13 Jan, 2015 | Listed for sale | $144,900 | MRED MLS |
| 26 Aug, 2016 | Sold | $185,000 | MRED MLS |
| 15 Jul, 2016 | Under contract | $189,900 | MRED MLS |
| — | Last price change | $199,900 | MRED MLS |
| 26 Jun, 2016 | Listed for sale | $199,900 | MRED MLS |
Sorry, we are updating photos, please update this page in 15 minutes
Room Specifics
All Bedroom Info:
Total Bedrooms: 3
Bedrooms Above Ground: 3
Bedrooms Below Ground: 0
Total Bedrooms: 3
Bedrooms Above Ground: 3
Bedrooms Below Ground: 0
Second Bedroom Info:
Dimensions: —
Location: —Dimensions: —
Floor Type: Hardwood
Third Bedroom Info:
Dimensions: —
Location: —Dimensions: —
Floor Type: Hardwood
Bathroom Info:
Full Bathrooms: 2
Partial Bathrooms: 0Full Bathrooms: 2
Bathroom Amenities: Soaking Tub
Bathroom in Basement: 0
Dining Room Info:
Dimensions: —
Location: —Dimensions: —
Floor Type: Wood Laminate
Kitchen Info:
Dimensions: —
Location: —Dimensions: —
Floor Type: Ceramic Tile
Features: Eating Area-Table Space
Living Room Info:
Dimensions: —
Location: —Dimensions: —
Floor Type: Wood Laminate
Additional Rooms Info:
Rooms: No additional rooms
Basement: FullRooms: No additional rooms
Other Specifics
| 2 | |
| Concrete Perimeter | |
| Garage | |
| — | |
| — | |
| — | |
| Deck, Storms/Screens | |
| Fenced Yard | |
| 130X150X12X136 | |
| Dormer | |
| None | |
| Vaulted/Cathedral Ceilings, Skylight(s), Wood Laminate Floors | |
| Dishwasher, Refrigerator, Disposal | |
| Not in DB | |
| Sidewalks, Street Lights, Street Paved | |
| — | |
| — |
Tax History
| Year | Property Taxes |
|---|---|
| 2015 | $3,937 |
| 2016 | $5,539 |
Contact Agent
Nearby Similar Homes
728 Nottingham Court, Island Lake, Illinois 60042
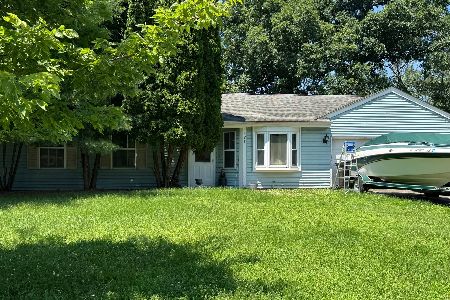
For Sale
$250,000
3 beds / 1.0 baths / 1,200 ft2
Single Family / Built: 1991
6
738 Dartmouth Drive, Island Lake, Illinois 60042
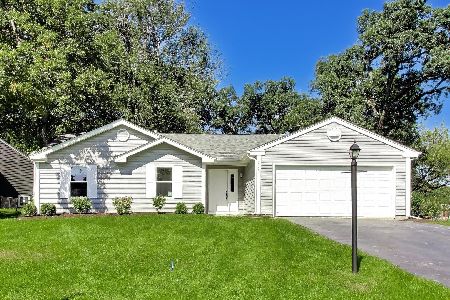
For Sale
$389,900
3 beds / 2.0 baths / 1,304 ft2
Single Family / Built: 1990
31
886 Quincy Court, Island Lake, Illinois 60042
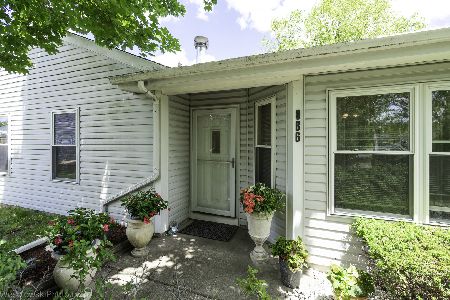
For Sale
$289,900
3 beds / 1.0 baths / 1,090 ft2
Single Family / Built: —
9
714 Dartmouth Drive, Island Lake, Illinois 60042
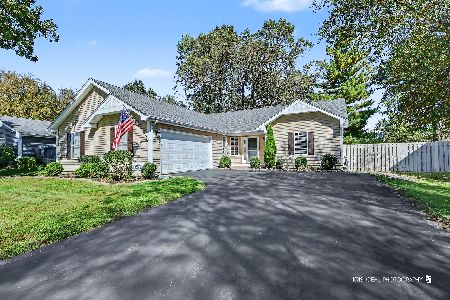
For Sale
$439,000
3 beds / 2.0 baths / 1,424 ft2
Single Family / Built: 1990
27
4400 Riverside Drive, Crystal Lake, Illinois 60014

For Sale
$435,000
3 beds / 2.1 baths / 1,404 ft2
Single Family / Built: 1942
86
Nearby Sold Comparables
919 Knightsbridge Drive, Island Lake, Illinois 60042

Sold
$189,900
3 beds / 2.0 baths / 1,274 ft2
Single Family / Built: 1991
3780
921 Knightsbridge Drive, Island Lake, Illinois 60042
Sold
$224,900
3 beds / 2.0 baths / 1,763 ft2
Single Family / Built: 1992
6418
915 Knightsbridge Drive, Island Lake, Illinois 60042
Sold
$169,900
3 beds / 2.0 baths / 1,500 ft2
Single Family / Built: 1993
2551
918 Knightsbridge Drive, Island Lake, Illinois 60042
Sold
$325,000
3 beds / 1.1 baths / 1,513 ft2
Single Family / Built: 1992
46
4020 Newport Drive, Island Lake, Illinois 60042
Sold
$244,900
3 beds / 2.1 baths / 0 ft2
Single Family / Built: 1993
7138
4020 Newport Drive, Island Lake, Illinois 60042
Sold
$229,000
3 beds / 2.1 baths / 1,946 ft2
Single Family / Built: 1992
2705
Contact Agent
Listing Provided By
Island Real Estate Corp.
