

919 Prospect Street, Elgin, Illinois 60120
Sorry, we are updating photos, please update this page in 15 minutes
$197,900
|
Sold
|
|
| Status: | Closed |
| Sqft: | 1,624 |
| Cost/Sqft: | $122 |
| Beds: | 3 |
| Baths: | 2 |
| Year Built: | 1927 |
| Property Taxes: | $4,477 |
| Days On Market: | 3125 |
| Lot Size: | 0,17 |
Description
TURN OF THE CENTURY CHARMING DUTCH COLONIAL, 3 BEDROOMS, 2 BATHS AND FULL BASEMENT. FEATURES ORIGINAL SOLID WOOD DOORS, WOOD FLOORS, CROWN MOLDING. ORIGINAL/ANTIQUE HARDWOOD ON THE DOORS. YEAR ROUND HEATED FLORIDA ROOM/SUNROOM WITH LOVELY FRENCH DOORS. REMODELED KITCHEN WITH NEW CABINETS, COUNTERS AND BRAND NEW STOVE AND REFRIGERATOR IN 2016 TWO LAUNDRY SHOOTS. ALL BATHS REMODELED WITH LOVELY SITTING ROOM IN MASTER BEDROOM. SPACIOUS DETACHED GARAGE FOR THE HANDY MAN. PLANTATION SHUTTERS THROUGHOUT. LOVELY LOT WITH MATURE LANDSCAPING!! MINUTES TO SHOPPING, RESTAURANTS, SCHOOLS AND TOLLWAY ACCESS!!!
Property Specifics
| Single Family | |
| — | |
| Traditional | |
| 1927 | |
| Full | |
| Aluminum Siding | |
| Asphalt | |
| — | |
| No | |
| 0.17 |
| Kane | |
| — | |
| 0 / Not Applicable | |
| None | |
| Public | |
| Public Sewer | |
| Central Air | |
| Natural Gas, Forced Air | |
| 09906118 | |
| 0612154005 |
Nearby Schools
| NAME: | DISTRICT: | DISTANCE: | |
|---|---|---|---|
|
Grade School
Mckinley Elementary School |
46 | — | |
|
Middle School
Larsen Middle School |
46 | Not in DB | |
|
High School
Elgin High School |
46 | Not in DB | |
Property History
| DATE: | EVENT: | PRICE: | SOURCE: |
|---|---|---|---|
| 30 Oct, 2013 | Sold | $154,000 | MRED MLS |
| 22 Aug, 2013 | Under contract | $169,900 | MRED MLS |
| 2 Aug, 2013 | Listed for sale | $169,900 | MRED MLS |
| 25 May, 2018 | Sold | $197,900 | MRED MLS |
| 24 Apr, 2018 | Under contract | $197,900 | MRED MLS |
| 5 Apr, 2018 | Listed for sale | $197,900 | MRED MLS |
Sorry, we are updating photos, please update this page in 15 minutes
Room Specifics
All Bedroom Info:
Total Bedrooms: 3
Bedrooms Above Ground: 3
Bedrooms Below Ground: 0
Total Bedrooms: 3
Bedrooms Above Ground: 3
Bedrooms Below Ground: 0
Second Bedroom Info:
Dimensions: —
Location: —Dimensions: —
Floor Type: Hardwood
Third Bedroom Info:
Dimensions: —
Location: —Dimensions: —
Floor Type: Hardwood
Bathroom Info:
Full Bathrooms: 2
Partial Bathrooms: 0Full Bathrooms: 2
Bathroom Amenities: —
Bathroom in Basement: 0
Dining Room Info:
Dimensions: —
Location: —Dimensions: —
Floor Type: Hardwood
Kitchen Info:
Dimensions: —
Location: —Dimensions: —
Floor Type: Hardwood
Features: Eating Area-Table Space
Living Room Info:
Dimensions: —
Location: —Dimensions: —
Floor Type: Hardwood
Additional Rooms Info:
Rooms: Heated Sun Room, Other Room
Basement: FullRooms: Heated Sun Room, Other Room
Other Specifics
| 2 | |
| Concrete Perimeter | |
| Garage | |
| — | |
| — | |
| — | |
| Deck, Patio, Storms/Screens | |
| Common Grounds, Wooded | |
| 66X111X67X111 | |
| Unfinished | |
| None | |
| Hardwood Floors, First Floor Bedroom | |
| Range, Microwave, Dishwasher, Refrigerator, Washer, Dryer | |
| Not in DB | |
| Sidewalks, Street Lights, Street Paved | |
| — | |
| — |
Tax History
| Year | Property Taxes |
|---|---|
| 2013 | $5,253 |
| 2018 | $4,477 |
Contact Agent
Nearby Similar Homes
265 Slade Avenue, Elgin, Illinois 60120
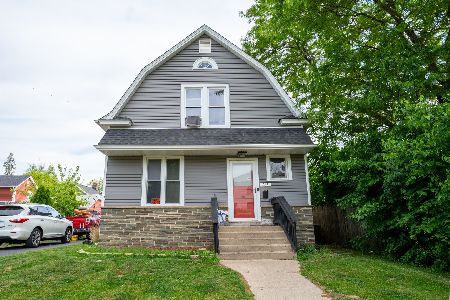
For Sale
$355,000
4 beds / 2.0 baths / 2,100 ft2
Single Family / Built: —
139
1003 Saint John Street, Elgin, Illinois 60120
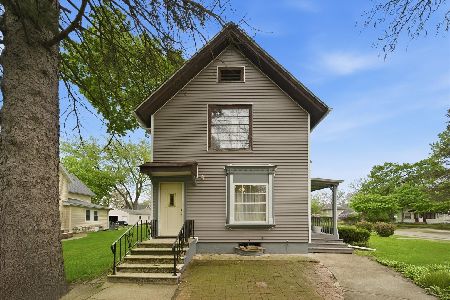
For Sale
$240,000
4 beds / 2.0 baths / 1,708 ft2
Single Family / Built: 1930
179
Elgin, Illinois 60120

For Sale
$299,900
3 beds / 2.0 baths / 1,151 ft2
Single Family / Built: 1878
83
1007 Cedar Avenue, Elgin, Illinois 60120

For Sale
$329,900
3 beds / 2.0 baths / 1,077 ft2
Single Family / Built: 1960
18

465 Slade Avenue, Elgin, Illinois 60120

For Sale
$249,900
2 beds / 1.0 baths / 960 ft2
Single Family / Built: 1947
70
Nearby Sold Comparables
919 Prospect Street, Elgin, Illinois 60120

Sold
$169,900
3 beds / 2.0 baths / 1,624 ft2
Single Family / Built: 1926
4832
925 Prospect Street, Elgin, Illinois 60120
Sold
$128,200
2 beds / 2.0 baths / 1,471 ft2
Single Family / Built: 1921
6470
925 Prospect Street, Elgin, Illinois 60120
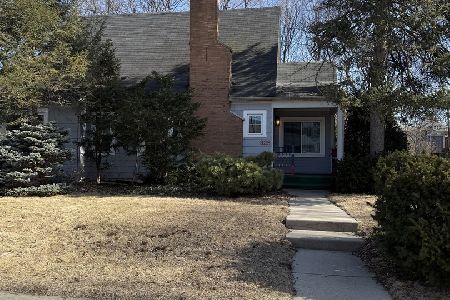
Sold
$249,900
2 beds / 2.0 baths / 1,471 ft2
Single Family / Built: 1921
612
911 Prospect Street, Elgin, Illinois 60120
Sold
$60,000
4 beds / 1.1 baths / 1,446 ft2
Single Family / Built: 1911
4824
909 Prospect Street, Elgin, Illinois 60120

Sold
$200,000
4 beds / 1.0 baths / 1,629 ft2
Single Family / Built: 1900
1416
939 Prospect Blvd, Elgin, Illinois 60120
Sold
$220,000
4 beds / 1.0 baths / 0 ft2
Single Family / Built: —
7419
Contact Agent
Listing Provided By
RE/MAX Central Inc.
