

920 Clark Drive, Gurnee, Illinois 60031


$160,000
|
Sold
|
|
| Status: | Closed |
| Sqft: | 1,162 |
| Cost/Sqft: | $138 |
| Beds: | 2 |
| Baths: | 2 |
| Year Built: | 1979 |
| Property Taxes: | $2,669 |
| Days On Market: | 1953 |
| Lot Size: | 0,00 |
Description
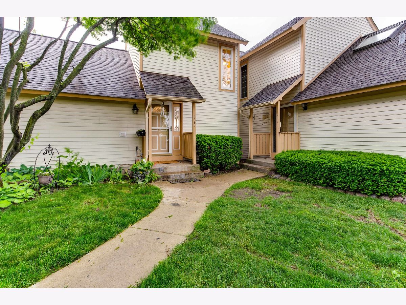
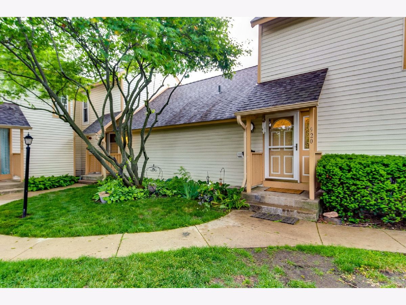
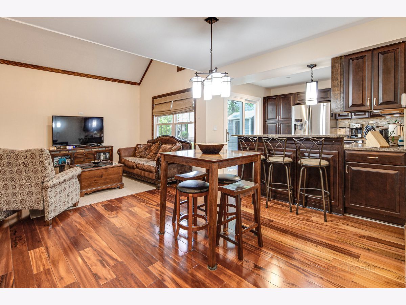
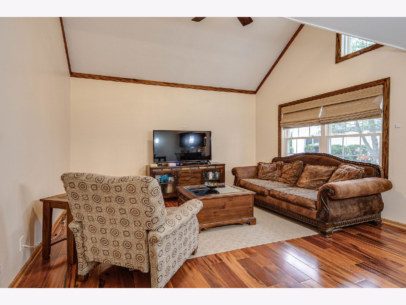
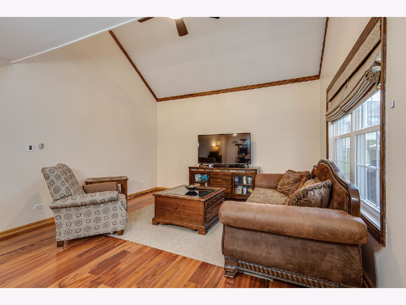
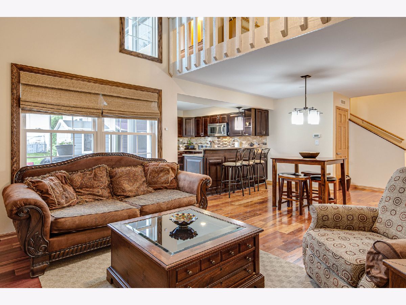
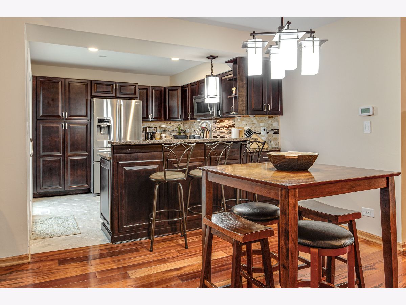
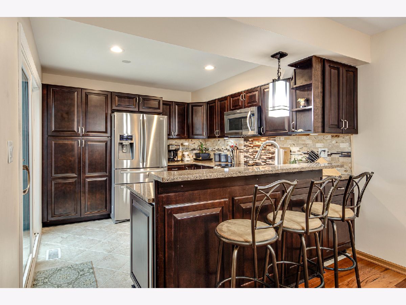
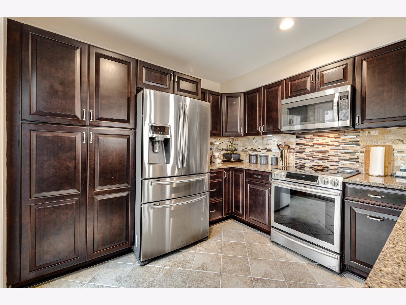
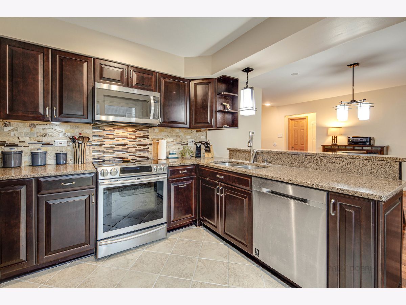
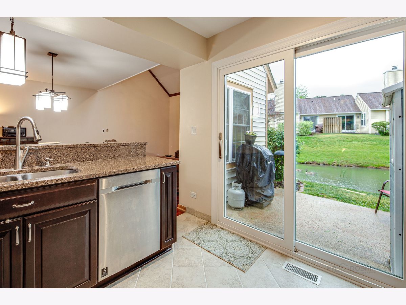
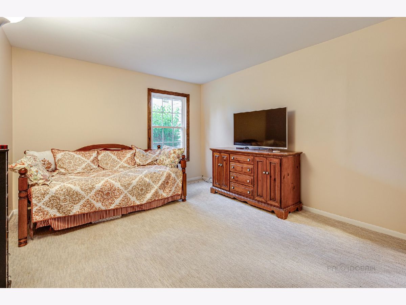
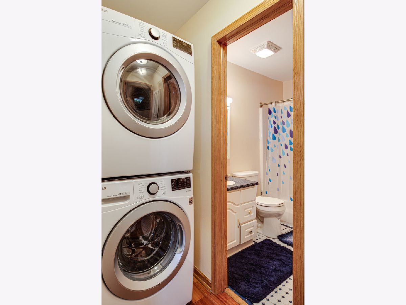
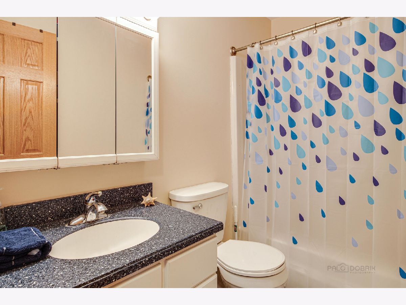
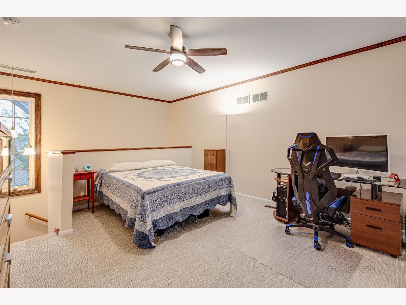
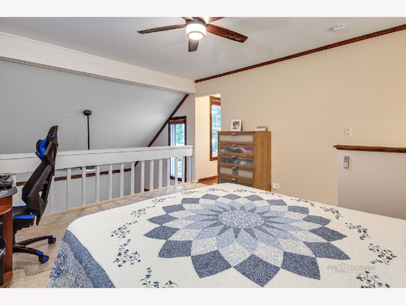
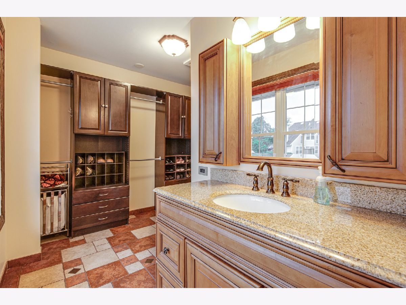
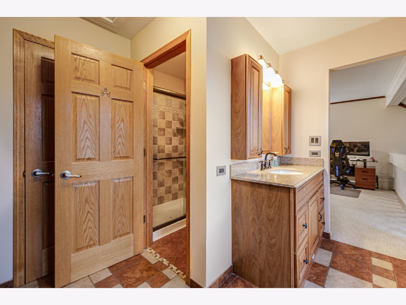
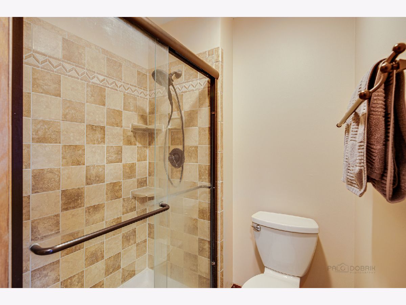
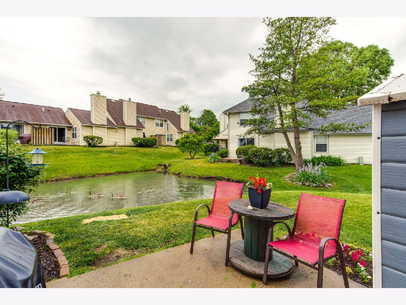
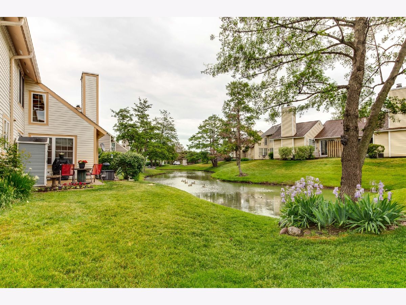
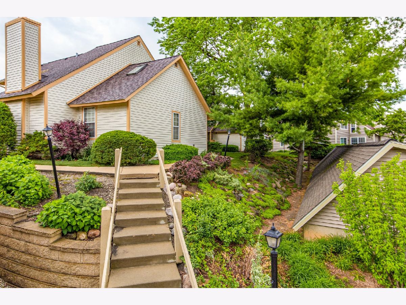
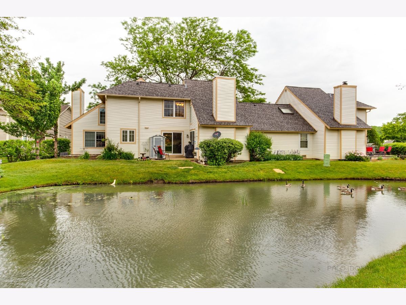
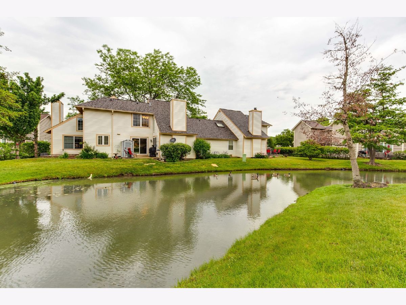
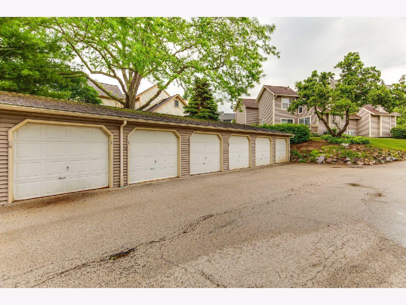
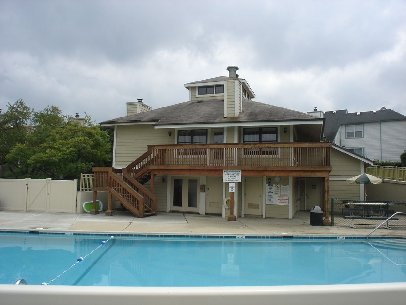
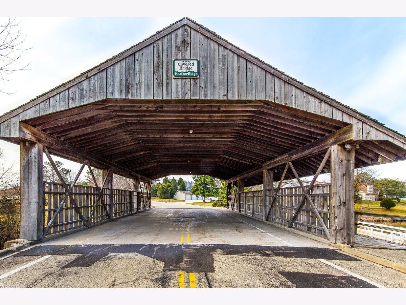
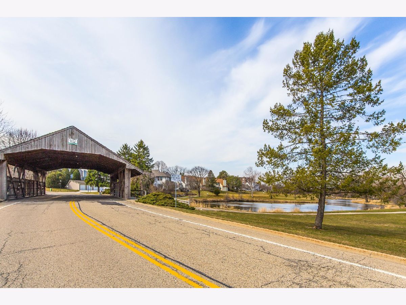
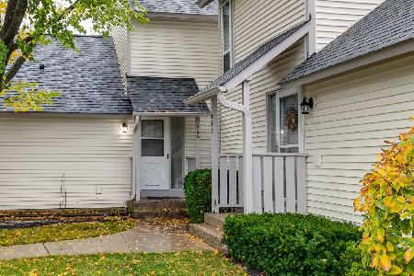
This beautifully updated 2 bedroom 2 bath HeatherRidge Linden model townhome with 1 car detached garage backs to a peaceful pond setting. Remodeled kitchen features extra cabinets, quartz countertops, tile floor, stainless appliances (including dual-zone convection oven). Freshly painted interior. Wood six-panel doors. Tigerwood hardwood floor in living room/dining room. Fireplace was removed to create wall space ideal for large television. Master bedroom is loft style so it is open to the living room below. Bathrooms have also been nicely updated including new vanities, tile shower and granite countertop in upstairs bath. New Pella windows (2018) and sliding door (2015). Furnace and air are also new (2020). Washer & dryer (2018). Complex features beautiful grounds, golf course, swimming pool, clubhouse, tennis courts, and on-site 24 hour security. This townhome is an exceptional value! See it today!
Property Specifics
| Condos/Townhomes | |
| 2 | |
| — | |
| 1979 | |
| None | |
| Vinyl Siding | |
| Asphalt | |
| LINDEN | |
| No | |
| — |
| Lake | |
| Heather Ridge | |
| 335 / Monthly | |
| Water, Insurance, Clubhouse, Pool, Exterior Maintenance, Lawn Care, Scavenger, Snow Removal | |
| Public | |
| Public Sewer | |
| Central Air | |
| Electric | |
| 11129927 | |
| 07284040540000 |
Nearby Schools
| NAME: | DISTRICT: | DISTANCE: | |
|---|---|---|---|
|
Grade School
Woodland Elementary School |
50 | — | |
|
Middle School
Woodland Middle School |
50 | Not in DB | |
|
High School
Warren Township High School |
121 | Not in DB | |
Property History
| DATE: | EVENT: | PRICE: | SOURCE: |
|---|---|---|---|
| 24 Sep, 2021 | Sold | $160,000 | MRED MLS |
| 24 Jul, 2021 | Under contract | $159,900 | MRED MLS |
| — | Last price change | $162,500 | MRED MLS |
| 21 Jun, 2021 | Listed for sale | $162,500 | MRED MLS |

Room Specifics
Total Bedrooms: 2
Bedrooms Above Ground: 2
Bedrooms Below Ground: 0
Dimensions: —
Floor Type: Carpet
Full Bathrooms: 2
Bathroom Amenities: —
Bathroom in Basement: 0
Dimensions: —
Floor Type: Hardwood
Dimensions: —
Floor Type: Ceramic Tile
Dimensions: —
Floor Type: Hardwood
Rooms: No additional rooms
Other Specifics
| 1 | |
| Concrete Perimeter | |
| Garage | |
| — | |
| — | |
| — | |
| Patio | |
| Pond(s) | |
| 875 | |
| — | |
| Full | |
| Vaulted/Cathedral Ceilings, Hardwood Floors, First Floor Bedroom, First Floor Laundry, First Floor Full Bath | |
| Range, Microwave, Dishwasher, Refrigerator, Washer, Dryer, Disposal, Stainless Steel Appliance(s) | |
| Not in DB | |
| — | |
| Golf Course, On Site Manager/Engineer, Pool, Tennis Court(s) | |
| — |
Tax History
| Year | Property Taxes |
|---|---|
| 2021 | $2,669 |
Contact Agent
Nearby Similar Homes
Nearby Sold Comparables

Contact Agent
Listing Provided By
RE/MAX Suburban
