

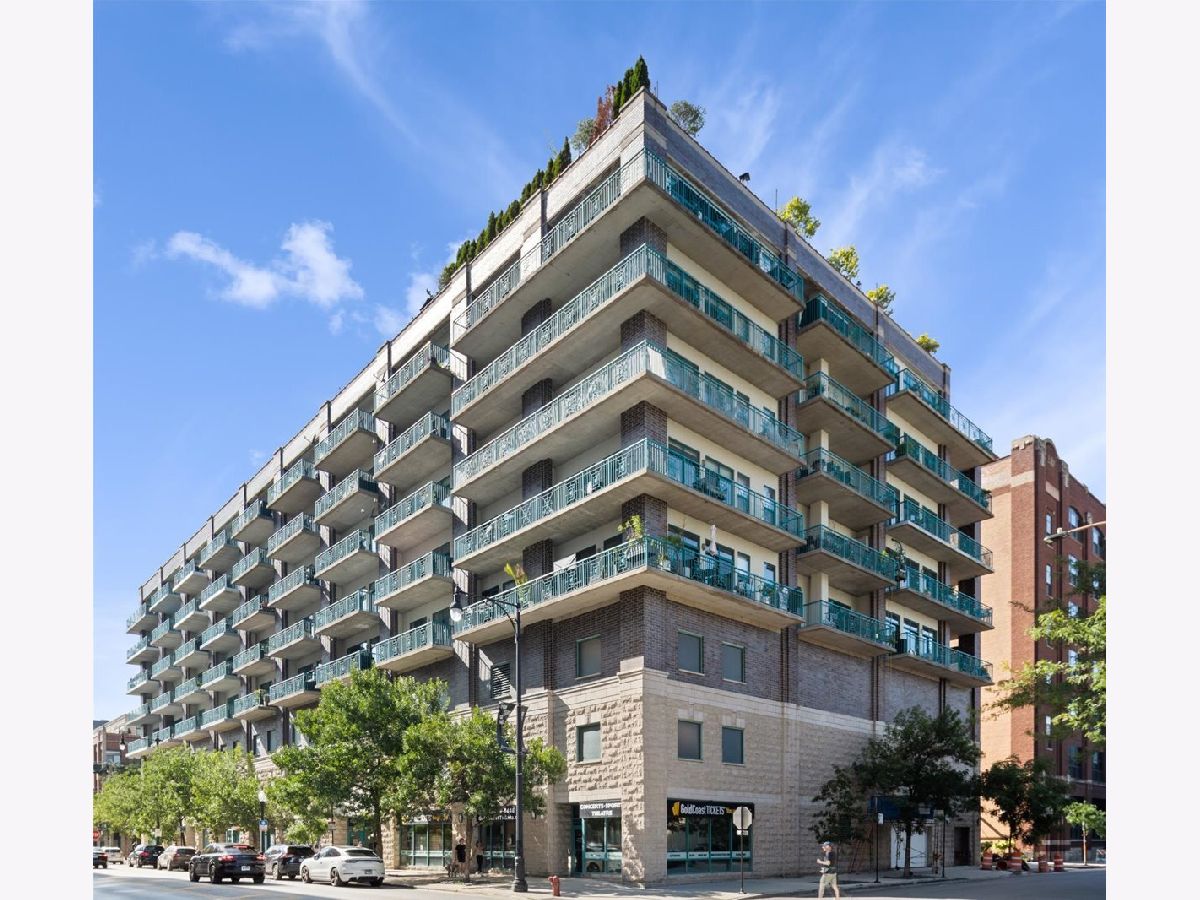
920 Madison Street, Near West Side, Chicago, Illinois 60607


$850,000
|
Sold
|
|
| Status: | Closed |
| Sqft: | 1,600 |
| Cost/Sqft: | $516 |
| Beds: | 2 |
| Baths: | 2 |
| Year Built: | 2002 |
| Property Taxes: | $15,137 |
| Days On Market: | 30 |
| Lot Size: | 0,00 |
Description
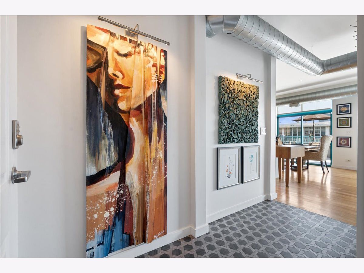
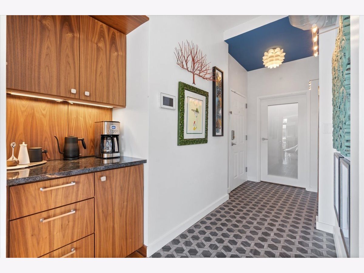
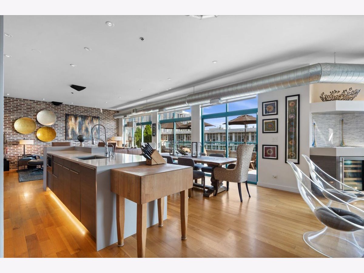
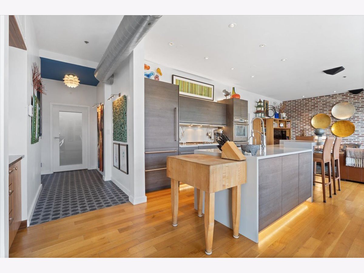
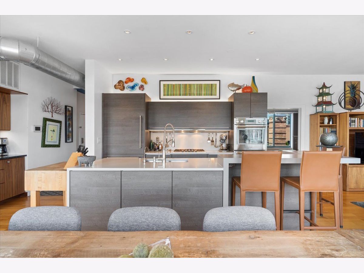
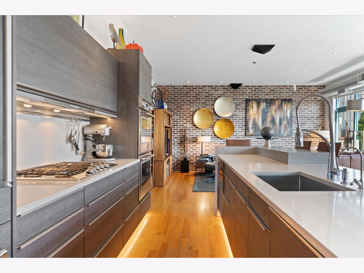
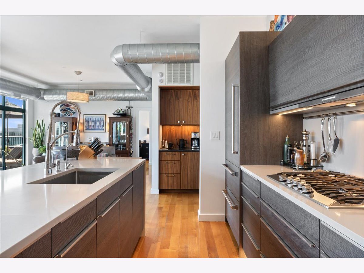
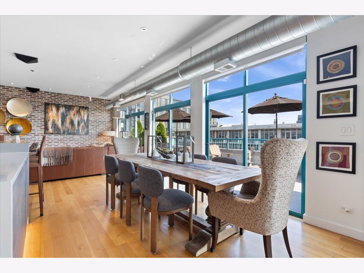
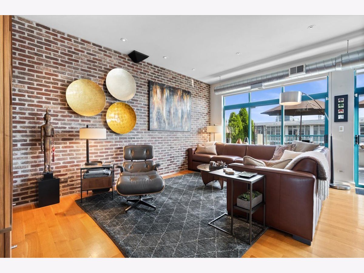
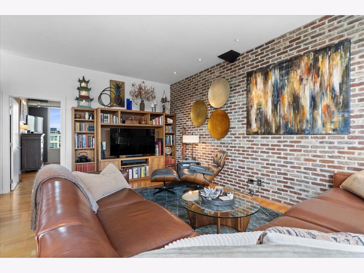
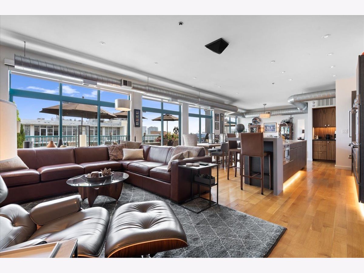
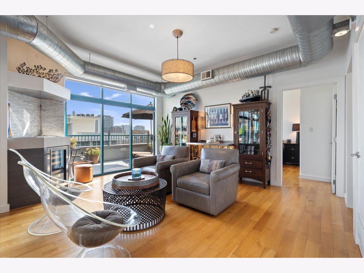
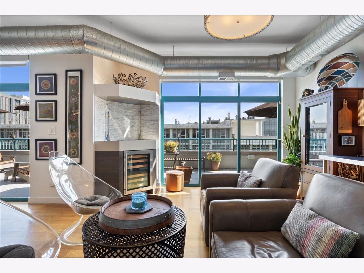
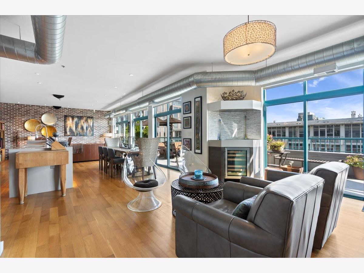
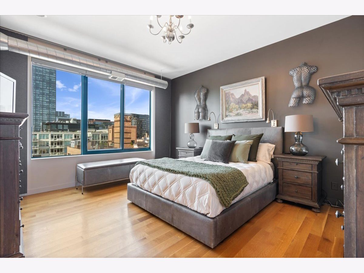
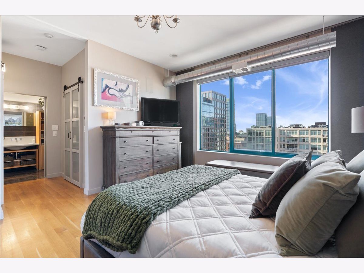
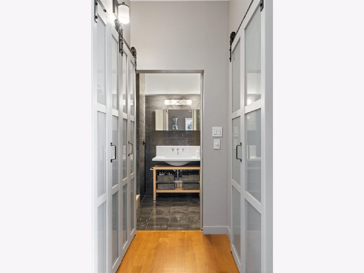
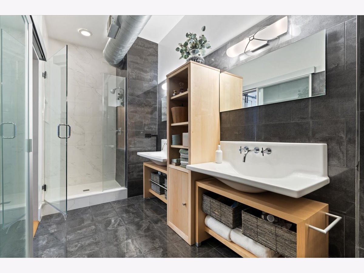
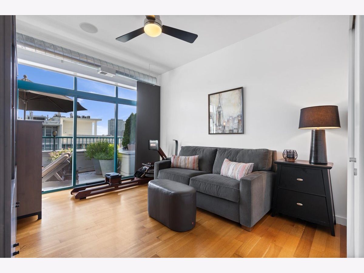
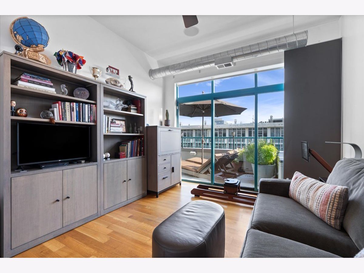
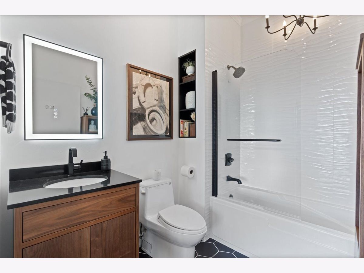
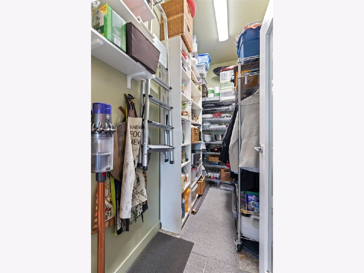
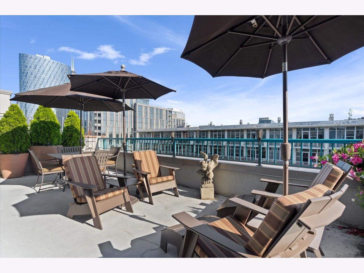
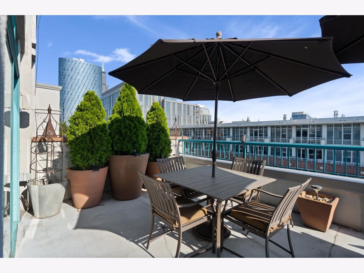
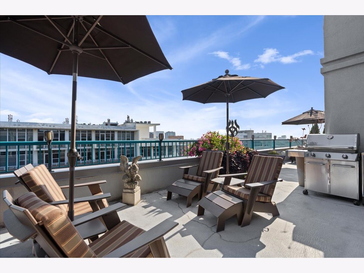
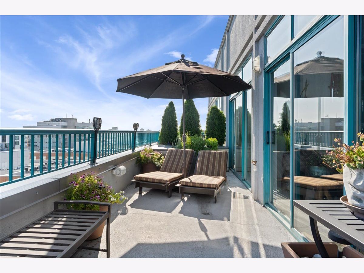
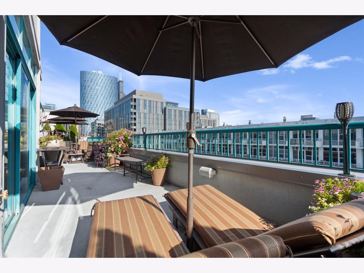
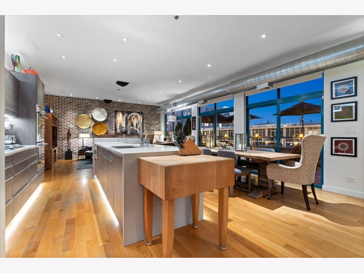
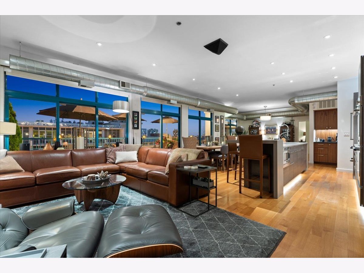
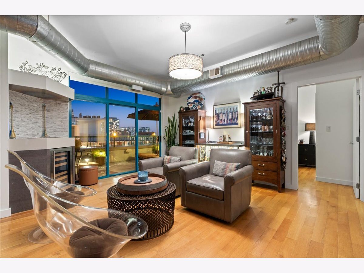
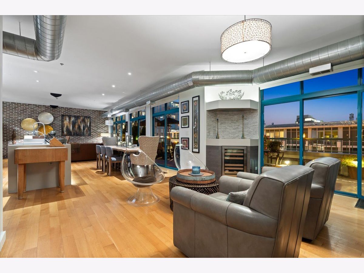
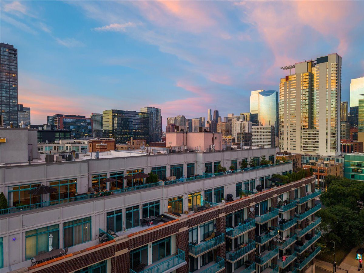
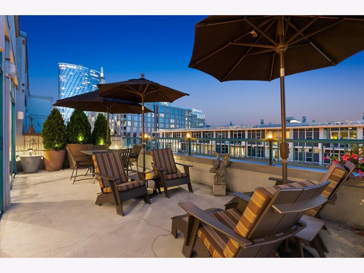
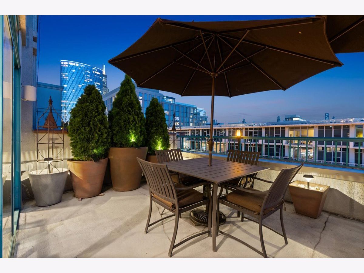
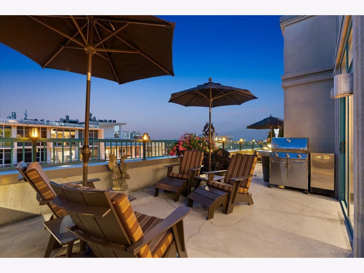
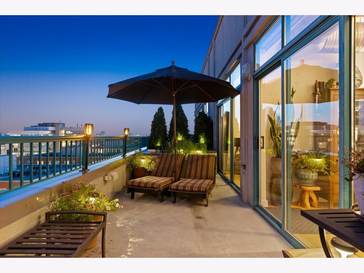
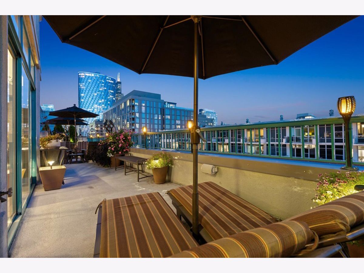
Completely custom penthouse living in the heart of the West Loop, with 53 feet of south-facing windows, soaring 10-foot ceilings, and a spectacular 500-square-foot private terrace overlooking the city skyline. Designed with an effortless blend of modern sophistication and timeless materials, this exceptional residence offers an expansive open floor plan with 4-inch oak hardwood floors, a striking fireplace feature and beverage fridge in the living room, and an ideal layout for both everyday living and entertaining. The chef's kitchen is beautifully appointed with custom cabinetry, quartz waterfall countertops, accent lighting, and a premium appliance package including Sub-Zero, Thermador, and Bosch. A large walk-in pantry closet provides exceptional storage and functionality. Both bathrooms are exquisitely finished with porcelain tile, Hansgrohe fixtures, and elevated custom details, with the second bathroom recently updated. The private terrace is a true extension of the living space, offering incredible skyline views and plenty of room for dining, lounging, and entertaining. Additional highlights include integrated surround sound wiring, two private storage rooms, and garage parking available for $25,000. An exceptionally rare combination of custom design, expansive outdoor space, natural light, and skyline views-this is a penthouse unlike anything else you'll find in the West Loop.
Property Specifics
| Condos/Townhomes | |
| 10 | |
| — | |
| 2002 | |
| None | |
| Brick, Synthetic Stucco, Concrete | |
| — | |
| — | |
| No | |
| — |
| Cook | |
| — | |
| 1071 / Monthly | |
| Water, Parking, Insurance, Exterior Maintenance, Lawn Care, Scavenger, Snow Removal | |
| Lake Michigan | |
| Public Sewer | |
| Central Air | |
| Gas, Forced Air | |
| No | |
| 12777151 | |
| 17084480111110 |
Property History
| DATE: | EVENT: | PRICE: | SOURCE: |
|---|---|---|---|
| 30 Aug, 2010 | Sold | $512,500 | MRED MLS |
| 13 Jul, 2010 | Under contract | $525,000 | MRED MLS |
| — | Last price change | $559,000 | MRED MLS |
| 8 Mar, 2010 | Listed for sale | $599,000 | MRED MLS |
| 5 Nov, 2026 | Sold | $850,000 | MRED MLS |
| 10 Oct, 2026 | Under contract | $825,000 | MRED MLS |
| 7 Oct, 2026 | Listed for sale | $825,000 | MRED MLS |






Room Specifics
Total Bedrooms: 2
Bedrooms Above Ground: 2
Bedrooms Below Ground: 0
Dimensions: 15X13
Floor Type: Hardwood
Dimensions: 16X12
Floor Type: Hardwood
Full Bathrooms: 2
Bathroom Amenities: Double Sink, Soaking Tub
Bathroom in Basement: 0
Dimensions: 15X8
Floor Type: Hardwood
Dimensions: 19X10
Floor Type: Hardwood
Features: Island
Dimensions: 6X4
Floor Type: —
Dimensions: 16X13
Floor Type: Hardwood
Dimensions: 18X14
Floor Type: Hardwood
Rooms: Terrace, Pantry, Walk In Closet
Name: Terrace
Dimensions: 53X11
Floor Type: Other
Name: Pantry
Dimensions: 10X5
Floor Type: —
Name: Walk In Closet
Dimensions: 7X6
Floor Type: —
Other Specifics
| 1 | |
| — | |
| Garage Door Opener, Heated Garage, Deeded, Attached, Garage | |
| Washer Hookup, In Unit | |
| Hardwood | |
| — | |
| Balcony | |
| — | |
| COMMON | |
| — | |
| Full, Double Sink | |
| Storage, Built-in Features, Walk-In Closet(s) | |
| Range, Microwave, Dishwasher, Refrigerator, Freezer, Washer, Dryer, Disposal, Stainless Steel Appliance(s), Wine Refrigerator | |
| Not in DB | |
| — | |
| Elevator in Residence, Storage | |
| — |
Tax History
| Year | Property Taxes |
|---|---|
| 2010 | $3,613 |
| 2026 | $15,137 |
Contact Agent
Nearby Similar Homes



Nearby Sold Comparables

Contact Agent
Listing Provided By
@properties Christie's International Real Estate
