

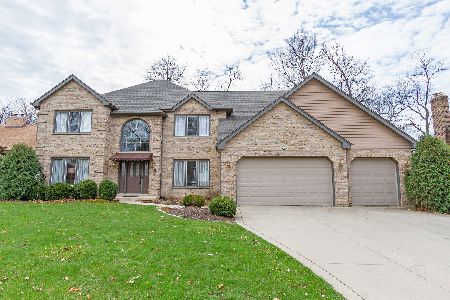
920 Wild Ginger Trail, West Chicago, Illinois 60185


$515,000
|
Sold
|
|
| Status: | Closed |
| Sqft: | 3,583 |
| Cost/Sqft: | $136 |
| Beds: | 5 |
| Baths: | 3 |
| Year Built: | 1991 |
| Property Taxes: | $12,507 |
| Days On Market: | 2038 |
| Lot Size: | 0,56 |
Description
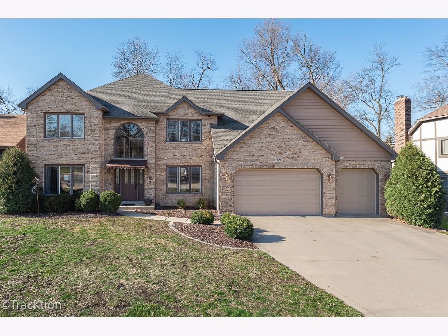
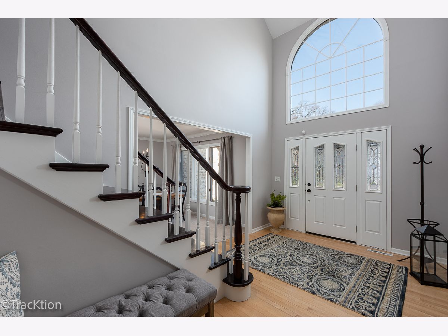
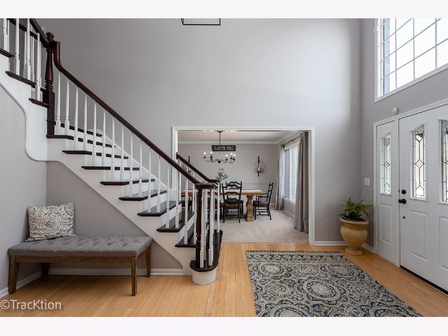
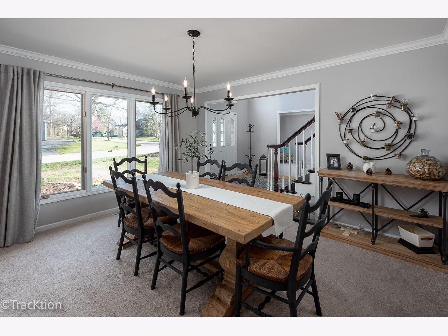
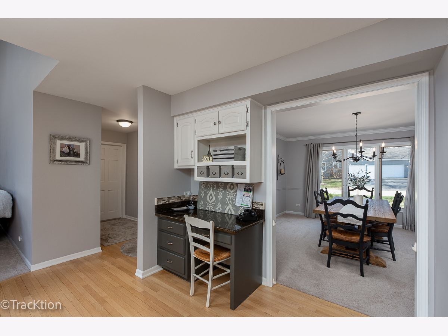
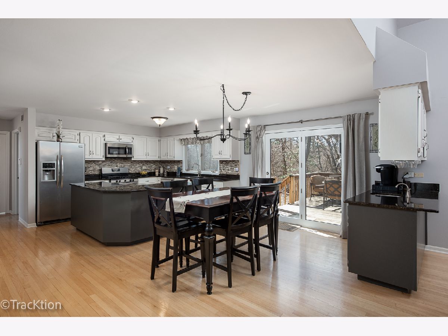
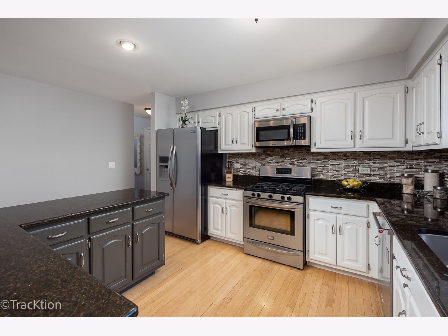
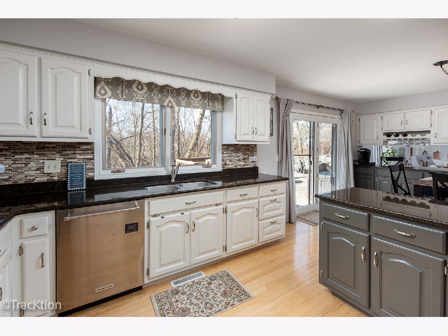
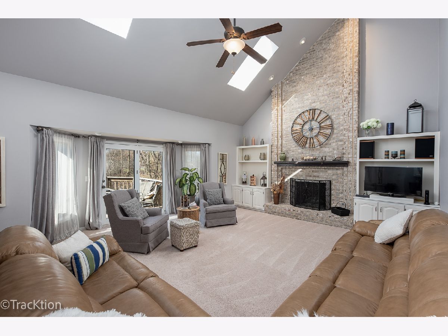
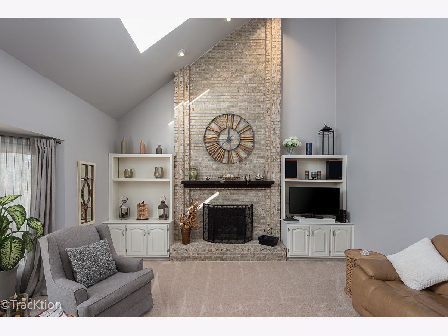
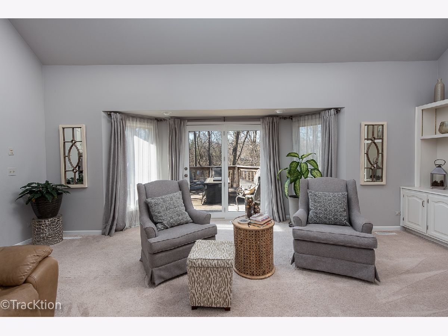
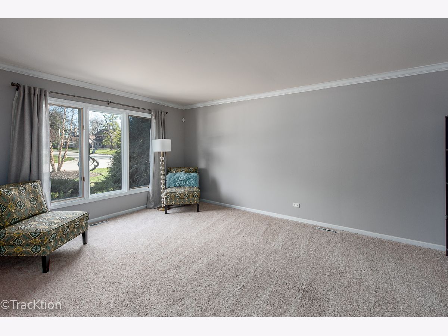
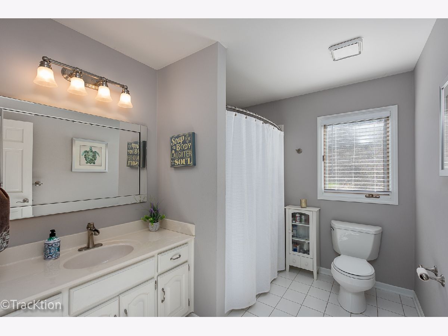
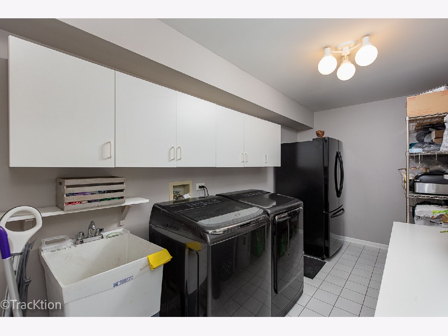
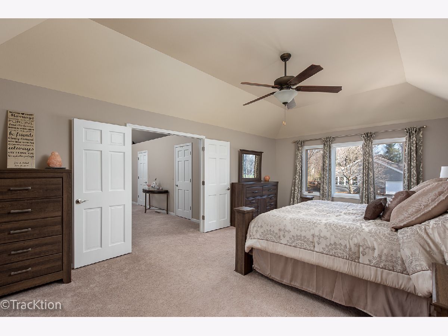
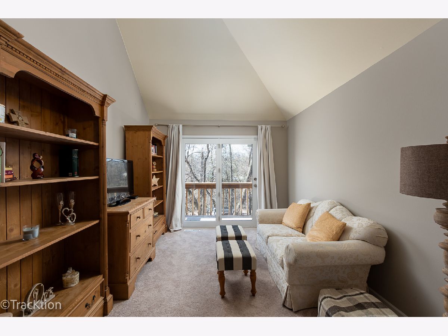
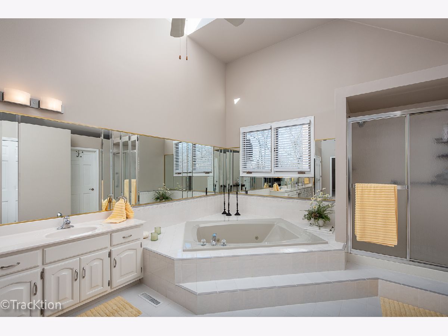
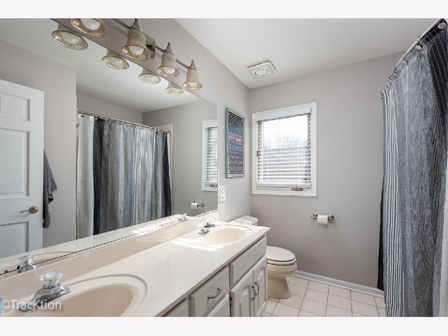
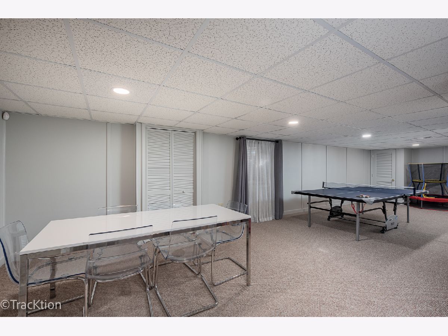
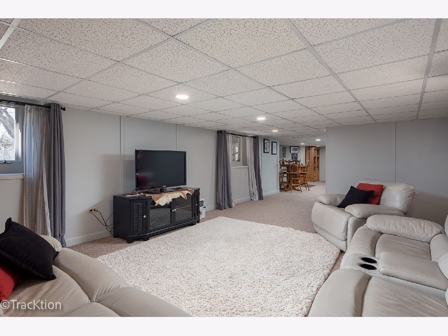
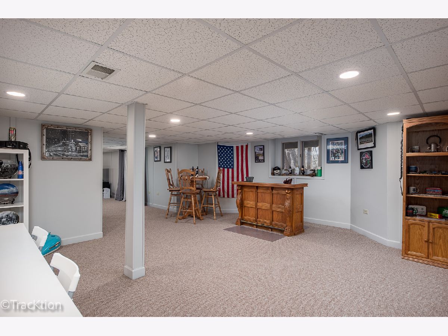
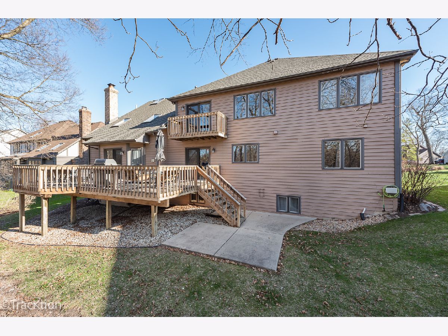
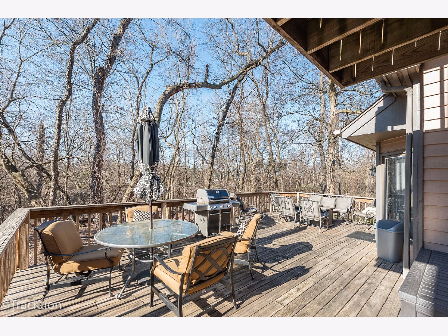
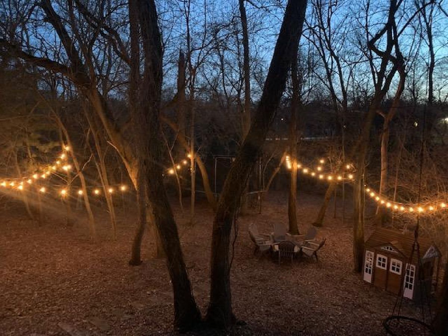
This Elegant two-story home displays a pride of ownership throughout its combined 5000+ sq ft of living space! There are gleaming hardwood floors, 3 full baths, neutral paint palette throughout, formal living & dining rooms offering lots of natural light, new roof 2019, and Zoned heating & AC! 1 of the 5 bedrooms is on the first floor adjacent to a full bathroom, perfect for an in-law arrangement! The expansive kitchen has ample space for an eat-in table next to the large island, granite countertops, all SS appliances, pantry, has a coffee / wet bar, and built in desk! The laundry room is off of the kitchen with utility sink and storage space! The basement is fully finished and can accommodate up to 3 different living spaces to be used as an office, play room, family room, gym, etc! The luxurious en-suite master bedroom on the second floor has a superb bath! This master bath offers: whirlpool tub, separate shower, sitting area, large vanity, skylights, and dual walk-in closets! There are three additional large bedrooms and another full bath on the second floor! Vaulted family room with tall Masonry wood burning fireplace, and skylights, opens to the deck perfect for entertaining! The wooded backyard creates privacy, has a paver patio, and a firepit area! You'll appreciate the oversized 3 car garage with storage nook! Ring Doorbell stays! Close to Rt. 59, shopping, parks, and transportation! Welcome home!
Property Specifics
| Single Family | |
| — | |
| Traditional | |
| 1991 | |
| Full, English | |
| Brick, Cedar | |
| Asphalt | |
| — | |
| No | |
| 0.56 |
| Du Page | |
| Forest Trails | |
| 0 / Not Applicable | |
| None | |
| Public | |
| Public Sewer | |
| Central Air | |
| Natural Gas, Forced Air, Sep Heating Systems - 2+ | |
| 11041179 | |
| 0134310003 |
Nearby Schools
| NAME: | DISTRICT: | DISTANCE: | |
|---|---|---|---|
|
Grade School
Wegner Elementary School |
33 | — | |
|
Middle School
Leman Middle School |
33 | Not in DB | |
|
High School
Community High School |
94 | Not in DB | |
Property History
| DATE: | EVENT: | PRICE: | SOURCE: |
|---|---|---|---|
| 22 Jul, 2013 | Sold | $380,000 | MRED MLS |
| 18 May, 2013 | Under contract | $395,000 | MRED MLS |
| — | Last price change | $400,000 | MRED MLS |
| 28 Mar, 2013 | Listed for sale | $400,000 | MRED MLS |
| 22 May, 2020 | Sold | $419,000 | MRED MLS |
| 19 Apr, 2020 | Under contract | $424,900 | MRED MLS |
| 6 Apr, 2020 | Listed for sale | $424,900 | MRED MLS |
| 14 May, 2021 | Sold | $515,000 | MRED MLS |
| 5 Apr, 2021 | Under contract | $489,000 | MRED MLS |
| 2 Apr, 2021 | Listed for sale | $489,000 | MRED MLS |










Room Specifics
Total Bedrooms: 5
Bedrooms Above Ground: 5
Bedrooms Below Ground: 0
Dimensions: —
Floor Type: Carpet
Dimensions: —
Floor Type: Carpet
Dimensions: —
Floor Type: Carpet
Full Bathrooms: 3
Bathroom Amenities: Whirlpool, Separate Shower, Double Sink
Bathroom in Basement: 0
Dimensions: —
Floor Type: Carpet
Dimensions: —
Floor Type: Hardwood
Features: Eating Area-Table Space, Island, Pantry-Closet, Pantry, Updated Kitchen
Dimensions: —
Floor Type: Ceramic Tile
Dimensions: —
Floor Type: Carpet
Dimensions: —
Floor Type: Carpet
Rooms: Bedroom 5, Game Room, Office, Play Room, Recreation Room, Sitting Room
Other Specifics
| 3 | |
| Concrete Perimeter | |
| Garage | |
| — | |
| — | |
| — | |
| Deck, Storms/Screens, Fire Pit | |
| Landscaped, Wooded, Mature Trees, Outdoor Lighting, Sidewalks, Streetlights | |
| 24423 | |
| — | |
| Full | |
| Vaulted/Cathedral Ceilings, Skylight(s), Bar-Wet, Hardwood Floors, First Floor Bedroom, In-Law Arrangement, First Floor Laundry, First Floor Full Bath, Walk-In Closet(s), Drapes/Blinds, Granite Counters, Separate Dining Room | |
| Double Oven, Microwave, Dishwasher, Refrigerator, Disposal, Stainless Steel Appliance(s), Water Softener Owned | |
| Not in DB | |
| Park | |
| — | |
| Wood Burning, Gas Starter, Masonry |
Tax History
| Year | Property Taxes |
|---|---|
| 2013 | $10,897 |
| 2020 | $12,728 |
| 2021 | $12,507 |
Contact Agent
Nearby Similar Homes
Nearby Sold Comparables


Contact Agent
Listing Provided By
Haus & Boden, Ltd.
