

9200 Prairie Road, Evanston, Illinois 60203
Sorry, we are updating photos, please update this page in 15 minutes
$284,500
|
Sold
|
|
| Status: | Closed |
| Sqft: | 0 |
| Cost/Sqft: | — |
| Beds: | 2 |
| Baths: | 2 |
| Year Built: | 1998 |
| Property Taxes: | $5,089 |
| Days On Market: | 3712 |
| Lot Size: | 0,00 |
Description
Tastefully decorated, immaculately maintained, recently updated, expansive corner unit in desirable Evanston/Skokie corridor. Two balconies, 1 faces East, 1 faces North for maximum exposure and expanded outdoor area. Radiant heat provides comfort during cold weather. Kitchen updated in 2014; most cabinets with pull-out drawers, quartz counter top, breakfast bar and large ceramic sink. Bathroom cabinets also replaced in 2014. Crown moldings and chair rails add decorating touches. These units rarely come on the market as owners are happy with the building and its management.
Property Specifics
| Condos/Townhomes | |
| 4 | |
| — | |
| 1998 | |
| None | |
| Brick | |
| — | |
| — | |
| No | |
| — |
| Cook | |
| — | |
| 346 / Monthly | |
| Heat, Water, Parking, Insurance, Exterior Maintenance, Lawn Care, Scavenger, Snow Removal | |
| Lake Michigan | |
| Public Sewer | |
| Central Air | |
| Radiant | |
| 09336871 | |
| 10142240051008 |
Nearby Schools
| NAME: | DISTRICT: | DISTANCE: | |
|---|---|---|---|
|
Grade School
Walker Elementary School |
65 | — | |
|
Middle School
Chute Middle School |
65 | Not in DB | |
|
High School
Evanston Twp High School |
202 | Not in DB | |
|
Alternate Elementary School
Dr Bessie Rhodes Magnet School |
— | Not in DB | |
Property History
| DATE: | EVENT: | PRICE: | SOURCE: |
|---|---|---|---|
| 17 Nov, 2016 | Sold | $284,500 | MRED MLS |
| 16 Sep, 2016 | Under contract | $285,000 | MRED MLS |
| 8 Sep, 2016 | Listed for sale | $285,000 | MRED MLS |
Sorry, we are updating photos, please update this page in 15 minutes
Room Specifics
All Bedroom Info:
Total Bedrooms: 2
Bedrooms Above Ground: 2
Bedrooms Below Ground: 0
Total Bedrooms: 2
Bedrooms Above Ground: 2
Bedrooms Below Ground: 0
Second Bedroom Info:
Dimensions: —
Location: —Dimensions: —
Floor Type: Carpet
Bathroom Info:
Full Bathrooms: 2
Partial Bathrooms: 0Full Bathrooms: 2
Bathroom Amenities: Separate Shower
Bathroom in Basement: 0
Dining Room Info:
Dimensions: —
Location: —Dimensions: —
Floor Type: Hardwood
Kitchen Info:
Dimensions: —
Location: —Dimensions: —
Floor Type: Ceramic Tile
Features: Eating Area-Breakfast Bar
Laundry Room Info:
Dimensions: —
Location: —Dimensions: —
Floor Type: Ceramic Tile
Living Room Info:
Dimensions: —
Location: —Dimensions: —
Floor Type: Hardwood
Additional Rooms Info:
Rooms: Utility Room-1st Floor, Foyer, Balcony/Porch/Lanai, Terrace
Basement: NoneRooms: Utility Room-1st Floor, Foyer, Balcony/Porch/Lanai, Terrace
Other Specifics
| 1 | |
| — | |
| Garage | |
| — | |
| — | |
| — | |
| Balcony, Storms/Screens, End Unit | |
| Common Grounds | |
| CONDOMINIUM | |
| — | |
| Full | |
| Elevator, Hardwood Floors, Heated Floors, Storage | |
| Range, Microwave, Dishwasher, Refrigerator, Washer, Dryer, Disposal | |
| Not in DB | |
| — | |
| Elevator(s), Storage, On Site Manager/Engineer | |
| — |
Tax History
| Year | Property Taxes |
|---|---|
| 2016 | $5,089 |
Contact Agent
Nearby Similar Homes
9054 Forestview Road, Evanston, Illinois 60203
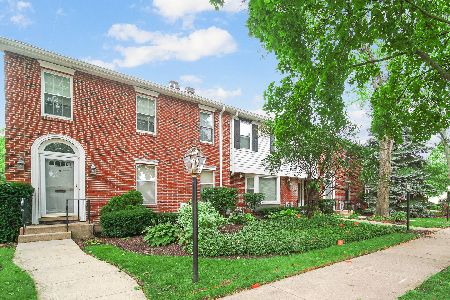
For Sale
$550,000
3 beds / 2.1 baths / 2,020 ft2
Condos/Townhomes / Built: 1983
37
9029 Lincolnwood Drive, Evanston, Illinois 60203
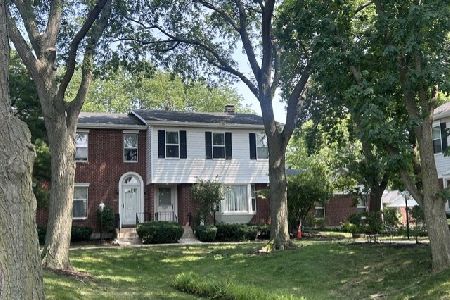
For Sale
$574,000
3 beds / 3.1 baths / 3,306 ft2
Condos/Townhomes / Built: 1983
60
Nearby Sold Comparables
9200 East Prairie Road, Evanston, Illinois 60203

Sold
$225,000
2 beds / 2.0 baths / 0 ft2
Condos/Townhomes / Built: 1998
5925
9200 Prairie Road, Evanston, Illinois 60203
Sold
$149,900
2 beds / 2.0 baths / 0 ft2
Condos/Townhomes / Built: 1998
5624
9200 East Prairie Road, Evanston, Illinois 60203
Sold
$209,900
2 beds / 2.0 baths / 0 ft2
Condos/Townhomes / Built: 1998
5146
9200 Prairie Road, Evanston, Illinois 60203
Sold
$275,000
2 beds / 2.0 baths / 1,300 ft2
Condos/Townhomes / Built: 1997
2465
9200 Prairie Road, Evanston, Illinois 60203
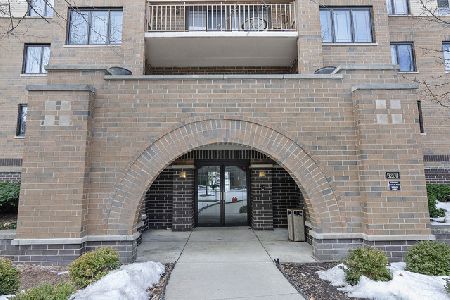
Sold
$325,000
3 beds / 2.0 baths / 1,585 ft2
Condos/Townhomes / Built: 1997
2070
9200 Prairie Road, Evanston, Illinois 60203
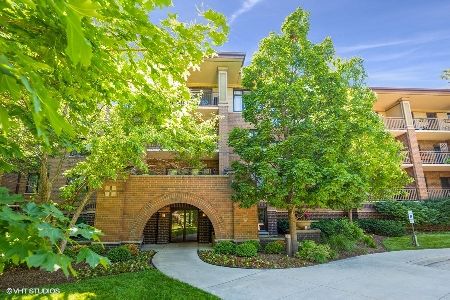
Sold
$199,000
1 beds / 1.0 baths / 724 ft2
Condos/Townhomes / Built: 1997
1971
Contact Agent
Listing Provided By
@properties
