

9206 Dirkshire Drive, Woodstock, Illinois 60098
Sorry, we are updating photos, please update this page in 15 minutes
$240,000
|
Sold
|
|
| Status: | Closed |
| Sqft: | 2,300 |
| Cost/Sqft: | $113 |
| Beds: | 4 |
| Baths: | 3 |
| Year Built: | 1988 |
| Property Taxes: | $4,706 |
| Days On Market: | 6877 |
| Lot Size: | 0,80 |
Description
Buy now or kick yourself later! Don t let the less than $121 per sqft price fool you! This home is globally friendly with highly efficient heat & a/c that keep your bills low so can afford more fun.Save gas and get to work easily from the central location.Low maintanence and low taxes.Even an invisible fence to give you peace of mind.Isn t it time to start building your wealth and future?
Property Specifics
| Single Family | |
| — | |
| Quad Level | |
| 1988 | |
| Partial, Walkout | |
| Aluminum/Vinyl/Steel Siding | |
| Asphalt | |
| — | |
| No | |
| 0.8 |
| Mc Henry | |
| — | |
| 0 / Not Applicable | |
| None | |
| Private Well | |
| Septic-Private | |
| Central Air | |
| Natural Gas, Forced Air | |
| 06769272 | |
| 1314476011 |
Nearby Schools
| NAME: | DISTRICT: | DISTANCE: | |
|---|---|---|---|
|
Grade School
Prairiewood Elementary School |
200 | — | |
|
Middle School
Creekside Middle School |
200 | Not in DB | |
|
High School
Woodstock High School |
200 | Not in DB | |
Property History
| DATE: | EVENT: | PRICE: | SOURCE: |
|---|---|---|---|
| 16 May, 2008 | Sold | $240,000 | MRED MLS |
| 23 Apr, 2008 | Under contract | $259,900 | MRED MLS |
| — | Last price change | $279,900 | MRED MLS |
| 11 Jan, 2008 | Listed for sale | $279,900 | MRED MLS |
Sorry, we are updating photos, please update this page in 15 minutes
Room Specifics
All Bedroom Info:
Total Bedrooms: 4
Bedrooms Above Ground: 4
Bedrooms Below Ground: 0
Total Bedrooms: 4
Bedrooms Above Ground: 4
Bedrooms Below Ground: 0
Second Bedroom Info:
Dimensions: —
Location: —Dimensions: —
Floor Type: Carpet
Third Bedroom Info:
Dimensions: —
Location: —Dimensions: —
Floor Type: Carpet
Fourth Bedroom Info:
Dimensions: —
Location: —Dimensions: —
Floor Type: Carpet
Bathroom Info:
Full Bathrooms: 3
Partial Bathrooms: 1Full Bathrooms: 3
Bathroom Amenities: Double Sink
Bathroom in Basement: 1
Kitchen Info:
Dimensions: —
Location: —Dimensions: —
Floor Type: Other
Features: Eating Area-Breakfast Bar, Eating Area-Table Space
Living Room Info:
Dimensions: —
Location: —Dimensions: —
Floor Type: Carpet
Family Room Info:
Dimensions: —
Location: —Dimensions: —
Floor Type: Carpet
Additional Rooms Info:
Rooms: Gallery, Office
Basement: Partial, WalkoutRooms: Gallery, Office
Other Specifics
| 2 | |
| Concrete Perimeter | |
| Garage | |
| — | |
| — | |
| — | |
| Patio | |
| Corner Lot, Fenced Yard, Landscaped, Wooded | |
| 184X128X176X251 | |
| Full,Unfinished | |
| Full | |
| Vaulted/Cathedral Ceilings | |
| Range, Dishwasher, Refrigerator, Freezer, Washer, Dryer | |
| Not in DB | |
| Street Paved | |
| — | |
| — |
Tax History
| Year | Property Taxes |
|---|---|
| 2008 | $4,706 |
Contact Agent
Nearby Similar Homes
3095 Boerderij Way, Woodstock, Illinois 60098
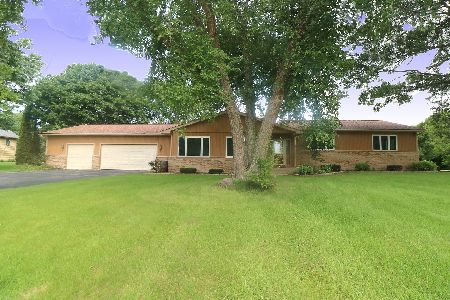
For Sale
$465,000
4 beds / 3.1 baths / 1,968 ft2
Single Family / Built: 1990
75
3017 Country Club Road, Woodstock, Illinois 60098
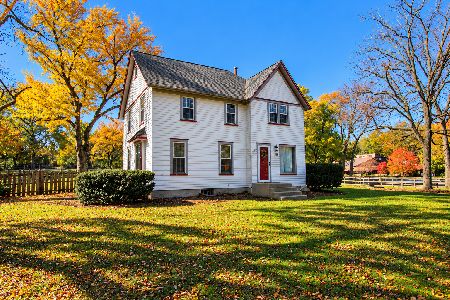
For Sale
$300,000
3 beds / 1.1 baths / 2,078 ft2
Single Family / Built: 1900
14
3208 Country Club Road, Woodstock, Illinois 60098
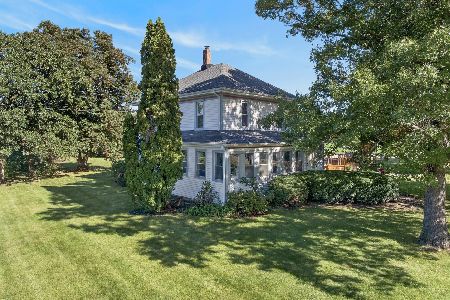
For Sale
$899,900
5 beds / 1.1 baths / 2,066 ft2
Single Family / Built: 1840
38
Nearby Sold Comparables
9214 Dirkshire Court, Woodstock, Illinois 60098

Sold
$219,000
4 beds / 2.1 baths / 2,508 ft2
Single Family / Built: 1990
4819
9215 Dirkshire Drive, Woodstock, Illinois 60098
Sold
$224,900
4 beds / 2.1 baths / 3,500 ft2
Single Family / Built: 1990
5401
9215 Dirkshire Drive, Woodstock, Illinois 60098
Sold
$339,900
5 beds / 2.1 baths / 0 ft2
Single Family / Built: 1990
7084
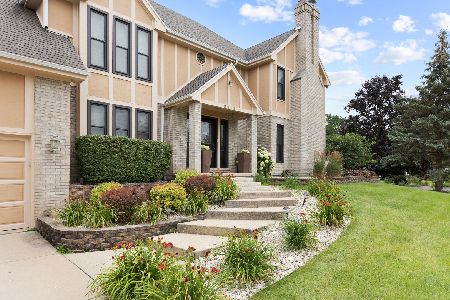
3095 Boerderij Way, Woodstock, Illinois 60098
Sold
$339,000
4 beds / 3.1 baths / 2,600 ft2
Single Family / Built: 1990
6013
Contact Agent
Listing Provided By
Berkshire Hathaway HomeServices Starck Real Estate
