

921 Creekside Circle, Naperville, Illinois 60563
Subdivision > Creekside
Sorry, we are updating photos, please update this page in 15 minutes
$383,000
|
Sold
|
|
| Status: | Closed |
| Sqft: | 2,410 |
| Cost/Sqft: | $160 |
| Beds: | 4 |
| Baths: | 3 |
| Year Built: | 1977 |
| Property Taxes: | $9,141 |
| Days On Market: | 4671 |
| Lot Size: | 0,22 |
Description
Desirable Northside Location!! Leave your traffic woes behind. Easy access to train & expressway. Numerous updates in this move in ready home - including newer roof, A/C, siding. Quality Anderson windows installed just last year. Great deck & large yard for outdoor entertaining. Finished basement and plenty room for storage. 1st Flr Laundry/Mud Rm Great neighborhood, Award winning School Dist 203
Property Specifics
| Single Family | |
| — | |
| — | |
| 1977 | |
| Full | |
| Aluminum Siding | |
| Asphalt | |
| — | |
| No | |
| 0.22 |
| Du Page | |
| Creekside | |
| 0 / Not Applicable | |
| None | |
| Lake Michigan | |
| Public Sewer | |
| Central Air | |
| Natural Gas, Forced Air | |
| 08519464 | |
| 0712307042 |
Nearby Schools
| NAME: | DISTRICT: | DISTANCE: | |
|---|---|---|---|
|
Grade School
Mill Street Elementary School |
203 | — | |
|
Middle School
Jefferson Junior High School |
203 | Not in DB | |
|
High School
Naperville North High School |
203 | Not in DB | |
Property History
| DATE: | EVENT: | PRICE: | SOURCE: |
|---|---|---|---|
| 28 Feb, 2014 | Sold | $383,000 | MRED MLS |
| 20 Jan, 2014 | Under contract | $385,000 | MRED MLS |
| 18 Jan, 2014 | Listed for sale | $385,000 | MRED MLS |
| 21 Dec, 2022 | Sold | $590,000 | MRED MLS |
| 15 Nov, 2022 | Under contract | $600,000 | MRED MLS |
| 11 Nov, 2022 | Listed for sale | $600,000 | MRED MLS |
| 5 Aug, 2025 | Sold | $692,000 | MRED MLS |
| 3 Jul, 2025 | Under contract | $699,900 | MRED MLS |
| — | Last price change | $719,900 | MRED MLS |
| 8 May, 2025 | Listed for sale | $749,900 | MRED MLS |
Sorry, we are updating photos, please update this page in 15 minutes
Room Specifics
All Bedroom Info:
Total Bedrooms: 4
Bedrooms Above Ground: 4
Bedrooms Below Ground: 0
Total Bedrooms: 4
Bedrooms Above Ground: 4
Bedrooms Below Ground: 0
Second Bedroom Info:
Dimensions: —
Location: —Dimensions: —
Floor Type: Carpet
Third Bedroom Info:
Dimensions: —
Location: —Dimensions: —
Floor Type: Carpet
Fourth Bedroom Info:
Dimensions: —
Location: —Dimensions: —
Floor Type: Carpet
Bathroom Info:
Full Bathrooms: 3
Partial Bathrooms: 1Full Bathrooms: 3
Bathroom Amenities: —
Bathroom in Basement: 0
Dining Room Info:
Dimensions: —
Location: —Dimensions: —
Floor Type: Hardwood
Kitchen Info:
Dimensions: —
Location: —Dimensions: —
Floor Type: Hardwood
Features: Eating Area-Table Space
Laundry Room Info:
Dimensions: —
Location: —Dimensions: —
Floor Type: Vinyl
Living Room Info:
Dimensions: —
Location: —Dimensions: —
Floor Type: Hardwood
Family Room Info:
Dimensions: —
Location: —Dimensions: —
Floor Type: Carpet
Additional Rooms Info:
Rooms: Office, Recreation Room
Basement: FullRooms: Office, Recreation Room
Other Specifics
| 2 | |
| Concrete Perimeter | |
| Garage | |
| — | |
| — | |
| — | |
| Deck | |
| — | |
| 88X135 | |
| — | |
| Full | |
| Hardwood Floors, First Floor Laundry | |
| Range, Dishwasher, Refrigerator, Washer, Dryer, Disposal | |
| Not in DB | |
| — | |
| — | |
| Wood Burning |
Tax History
| Year | Property Taxes |
|---|---|
| 2014 | $9,141 |
| 2022 | $9,926 |
| 2025 | $10,775 |
Contact Agent
Nearby Similar Homes
466 Laura Court, Naperville, Illinois 60563

For Sale
$590,000
3 beds / 2.0 baths / 1,741 ft2
Single Family / Built: 1981
12
Nearby Sold Comparables
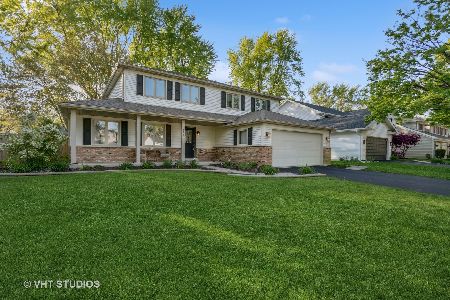


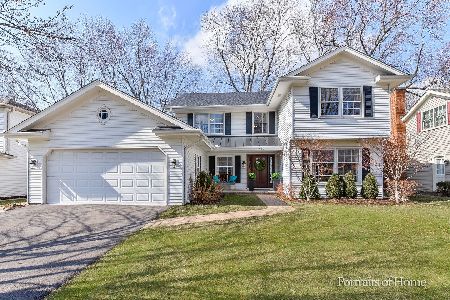
1004 Belaire Court, Naperville, Illinois 60563

Sold
$549,000
4 beds / 3.2 baths / 2,550 ft2
Single Family / Built: 1978
1742
Contact Agent
Listing Provided By
john greene, Realtor
