

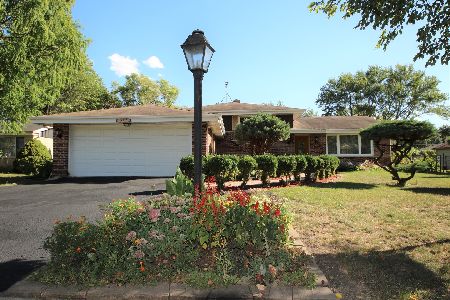
921 Gardenia Lane, Palatine, Illinois 60067
Subdivision > Pinehurst Manor
Sorry, we are updating photos, please update this page in 15 minutes
$332,000
|
Sold
|
|
| Status: | Closed |
| Sqft: | 0 |
| Cost/Sqft: | — |
| Beds: | 3 |
| Baths: | 2 |
| Year Built: | 1968 |
| Property Taxes: | $4,456 |
| Days On Market: | 7068 |
| Lot Size: | 0,00 |
Description
All brick tri-level. Redone hdwd flrs liv rm, din rm, 3 bdrms & stairs. Updated mster ba. Foy & eat-in kitch w/large cer tile & Schrock cabs, a lrg pantry, new sink & door to deck & fncd yrd w/mat trees & landscap. Add l updates incl soffits, gutters, alum fascia, & roof. Low lev w/large fam rm w/ flagstone fplc. Lge ldy/util rm w/wash/dry & frzr. Ext access .Htd, 2 1/2- gar Pottery Barn decor.
Property Specifics
| Single Family | |
| — | |
| Tri-Level | |
| 1968 | |
| None | |
| Brick, Cedar | |
| Asphalt | |
| CATALINA | |
| No | |
| — |
| Cook | |
| Pinehurst Manor | |
| 0 / Not Applicable | |
| None | |
| Lake Michigan | |
| Public Sewer, Sewer-Storm | |
| Central Air | |
| Natural Gas, Forced Air | |
| 06555871 | |
| 02013140140000 |
Nearby Schools
| NAME: | DISTRICT: | DISTANCE: | |
|---|---|---|---|
|
Grade School
Lincoln Elementary School |
15 | — | |
|
Middle School
Walter R Sundling Junior High Sc |
15 | Not in DB | |
|
High School
Palatine High School |
211 | Not in DB | |
Property History
| DATE: | EVENT: | PRICE: | SOURCE: |
|---|---|---|---|
| 30 Aug, 2007 | Sold | $332,000 | MRED MLS |
| 9 Aug, 2007 | Under contract | $350,000 | MRED MLS |
| 18 Jun, 2007 | Listed for sale | $350,000 | MRED MLS |
Sorry, we are updating photos, please update this page in 15 minutes
Room Specifics
All Bedroom Info:
Total Bedrooms: 3
Bedrooms Above Ground: 3
Bedrooms Below Ground: 0
Total Bedrooms: 3
Bedrooms Above Ground: 3
Bedrooms Below Ground: 0
Second Bedroom Info:
Dimensions: —
Location: —Dimensions: —
Floor Type: Hardwood
Third Bedroom Info:
Dimensions: —
Location: —Dimensions: —
Floor Type: Hardwood
Bathroom Info:
Full Bathrooms: 2
Partial Bathrooms: —Full Bathrooms: 2
Bathroom Amenities: —
Bathroom in Basement: 0
Dining Room Info:
Dimensions: —
Location: —Dimensions: —
Floor Type: Hardwood
Kitchen Info:
Dimensions: —
Location: —Dimensions: —
Floor Type: Ceramic Tile
Features: Eating Area-Table Space, Pantry-Closet
Laundry Room Info:
Dimensions: —
Location: —Dimensions: —
Floor Type: Vinyl
Living Room Info:
Dimensions: —
Location: —Dimensions: —
Floor Type: Hardwood
Family Room Info:
Dimensions: —
Location: —Dimensions: —
Floor Type: Carpet
Additional Rooms Info:
Rooms: —
Basement: NoneRooms: —
Other Specifics
| 2 | |
| Concrete Perimeter | |
| Garage | |
| — | |
| — | |
| — | |
| Deck | |
| Fenced Yard | |
| 76X133 | |
| Unfinished | |
| — | |
| — | |
| Range, Microwave, Dishwasher, Washer, Dryer | |
| Not in DB | |
| Sidewalks, Street Lights, Street Paved | |
| — | |
| Wood Burning |
Tax History
| Year | Property Taxes |
|---|---|
| 2007 | $4,456 |
Contact Agent
Nearby Similar Homes
883 Zinnia Lane, Palatine, Illinois 60074

For Sale
$399,900
3 beds / 2.0 baths / 1,864 ft2
Single Family / Built: 1969
16
978 Capri Drive, Palatine, Illinois 60074

For Sale
$419,900
3 beds / 1.1 baths / 1,293 ft2
Single Family / Built: 1961
66
Nearby Sold Comparables
927 Gardenia Lane, Palatine, Illinois 60067
Sold
$287,000
3 beds / 2.0 baths / 1,173 ft2
Single Family / Built: 1969
2240
922 Holly Way, Palatine, Illinois 60074

Sold
$355,000
3 beds / 2.1 baths / 1,512 ft2
Single Family / Built: 1969
1073
918 Holly Way, Palatine, Illinois 60074

Sold
$284,500
3 beds / 2.0 baths / 1,722 ft2
Single Family / Built: 1970
4167
918 Holly Way, Palatine, Illinois 60074

Sold
$415,000
3 beds / 2.0 baths / 1,727 ft2
Single Family / Built: 1969
977
Contact Agent
Listing Provided By
Coldwell Banker Residential Brokerage
