

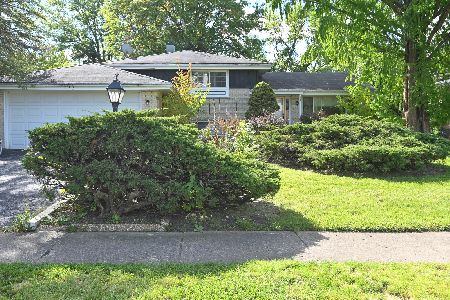
927 Gardenia Lane, Palatine, Illinois 60067
Subdivision > Pinehurst Manor


$290,000
|
Sold
|
|
| Status: | Closed |
| Sqft: | 1,173 |
| Cost/Sqft: | $245 |
| Beds: | 3 |
| Baths: | 2 |
| Year Built: | 1969 |
| Property Taxes: | $4,101 |
| Days On Market: | 2240 |
| Lot Size: | 0,23 |
Description
Beautiful, huge split level. Very well maintained. Hardwood floors everywhere. Loads of closets and panty of storage. Concrete crawl for even MORE storage. New attic insulation. New washer and dryer. New sump pump. Spectacular location. Huge fenced backyard with mature landscaping. Shad. Next to park district complex. Close to shopping and social life. Located near Route 53 and shopping. Walking distance to Walmart, Starbucks, Panera Bread, Menards Near Woodfield Mall, Arlington Heights Race Track, Deer Park mountain biking trails.
Property Specifics
| Single Family | |
| — | |
| — | |
| 1969 | |
| Partial, Walkout | |
| Brick | |
| Asphalt | |
| — | |
| No | |
| 0.23 |
| Cook | |
| Pinehurst Manor | |
| — / Not Applicable | |
| None | |
| Public | |
| Public Sewer | |
| Central Air | |
| Natural Gas | |
| 10848162 | |
| 02013140130000 |
Nearby Schools
| NAME: | DISTRICT: | DISTANCE: | |
|---|---|---|---|
|
Grade School
Lincoln Elementary School |
15 | — | |
|
Middle School
Walter R Sundling Junior High Sc |
15 | Not in DB | |
|
High School
Palatine High School |
211 | Not in DB | |
Property History
| DATE: | EVENT: | PRICE: | SOURCE: |
|---|---|---|---|
| 23 Nov, 2020 | Sold | $290,000 | MRED MLS |
| 17 Sep, 2020 | Under contract | $287,000 | MRED MLS |
| 5 Sep, 2020 | Listed for sale | $287,000 | MRED MLS |


Room Specifics
All Bedroom Info:
Total Bedrooms: 3
Bedrooms Above Ground: 3
Bedrooms Below Ground: 0
Total Bedrooms: 3
Bedrooms Above Ground: 3
Bedrooms Below Ground: 0
Second Bedroom Info:
Dimensions: —
Location: —Dimensions: —
Floor Type: Hardwood
Third Bedroom Info:
Dimensions: —
Location: —Dimensions: —
Floor Type: Hardwood
Bathroom Info:
Full Bathrooms: 2
Partial Bathrooms: 0Full Bathrooms: 2
Bathroom Amenities: Whirlpool
Bathroom in Basement: 0
Dining Room Info:
Dimensions: —
Location: —Dimensions: —
Floor Type: Hardwood
Kitchen Info:
Dimensions: —
Location: —Dimensions: —
Floor Type: Hardwood
Features: Eating Area-Table Space, Pantry
Living Room Info:
Dimensions: —
Location: —Dimensions: —
Floor Type: Hardwood
Family Room Info:
Dimensions: —
Location: —Dimensions: —
Floor Type: Hardwood
Additional Rooms Info:
Rooms: No additional rooms
Basement: Partial, WalkoutRooms: No additional rooms
Other Specifics
| 2 | |
| Concrete Perimeter | |
| Garage, Space/s | |
| — | |
| — | |
| — | |
| Patio | |
| Fenced Yard, Mature Trees, Outdoor Lighting, Sidewalks, Streetlights | |
| 72X136 | |
| — | |
| Full | |
| Hardwood Floors | |
| Range, Dishwasher, Refrigerator, Washer, Dryer, Disposal | |
| Not in DB | |
| Park, Curbs, Sidewalks, Street Lights, Street Paved | |
| — | |
| — |
Tax History
| Year | Property Taxes |
|---|---|
| 2020 | $4,101 |
Contact Agent
Nearby Similar Homes
883 Zinnia Lane, Palatine, Illinois 60074

For Sale
$399,900
3 beds / 2.0 baths / 1,864 ft2
Single Family / Built: 1969
16
978 Capri Drive, Palatine, Illinois 60074

For Sale
$419,900
3 beds / 1.1 baths / 1,293 ft2
Single Family / Built: 1961
66
Nearby Sold Comparables
933 Gardenia Lane, Palatine, Illinois 60074

Sold
$254,900
3 beds / 2.0 baths / 1,227 ft2
Single Family / Built: 1970
4590
933 Gardenia Lane, Palatine, Illinois 60074
Sold
$309,900
3 beds / 2.0 baths / 1,227 ft2
Single Family / Built: 1970
1476
922 Holly Way, Palatine, Illinois 60074

Sold
$355,000
3 beds / 2.1 baths / 1,512 ft2
Single Family / Built: 1969
1073
Contact Agent
Listing Provided By
Keller Williams Momentum
