

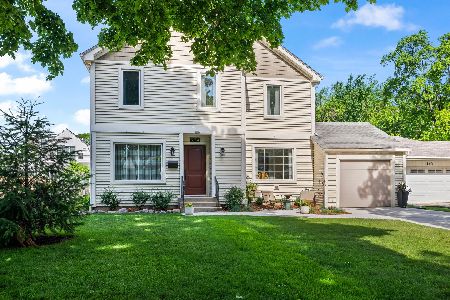
921 Highland Avenue, Arlington Heights, Illinois 60004
Sorry, we are updating photos, please update this page in 15 minutes
$678,500
|
Sold
|
|
| Status: | Closed |
| Sqft: | 2,950 |
| Cost/Sqft: | $246 |
| Beds: | 4 |
| Baths: | 3 |
| Year Built: | 2007 |
| Property Taxes: | $12,249 |
| Days On Market: | 5725 |
| Lot Size: | 0,07 |
Description
This Dutch Colonial BUILT IN 2007 is nestled in the historical district & is better than brand new. Everything today's family wants and needs. Hardwood, Granite,Stainless plus exquiste trim & moldings. FANTASTIC FLOOR PLAN! Open kitchen & familyrm. Bulter pantry. ENERGY SAVER! The white picket fence home with a perfect in town location! Less than 1 mile to Metra train,shopping,library, park+GREAT schools w/in blocks
Property Specifics
| Single Family | |
| — | |
| Traditional | |
| 2007 | |
| Full | |
| Concrete | |
| Asphalt | |
| — | |
| No | |
| 0.07 |
| Cook | |
| — | |
| 0 / Not Applicable | |
| None | |
| Lake Michigan | |
| Public Sewer | |
| Central Air | |
| Natural Gas, Forced Air, Steam, Radiant | |
| 07749741 | |
| 03291040060000 |
Nearby Schools
| NAME: | DISTRICT: | DISTANCE: | |
|---|---|---|---|
|
Grade School
Olive-mary Stitt School |
25 | — | |
|
Middle School
Thomas Middle School |
25 | Not in DB | |
|
High School
John Hersey High School |
214 | Not in DB | |
Property History
| DATE: | EVENT: | PRICE: | SOURCE: |
|---|---|---|---|
| 22 Jun, 2011 | Sold | $678,500 | MRED MLS |
| 26 May, 2011 | Under contract | $724,900 | MRED MLS |
| 9 Mar, 2011 | Listed for sale | $724,900 | MRED MLS |
| 23 Jun, 2017 | Under contract | $0 | MRED MLS |
| 15 Jun, 2017 | Listed for sale | $0 | MRED MLS |
Sorry, we are updating photos, please update this page in 15 minutes
Room Specifics
All Bedroom Info:
Total Bedrooms: 4
Bedrooms Above Ground: 4
Bedrooms Below Ground: 0
Total Bedrooms: 4
Bedrooms Above Ground: 4
Bedrooms Below Ground: 0
Second Bedroom Info:
Dimensions: —
Location: —Dimensions: —
Floor Type: Carpet
Third Bedroom Info:
Dimensions: —
Location: —Dimensions: —
Floor Type: Carpet
Fourth Bedroom Info:
Dimensions: —
Location: —Dimensions: —
Floor Type: Carpet
Bathroom Info:
Full Bathrooms: 3
Partial Bathrooms: 1Full Bathrooms: 3
Bathroom Amenities: Whirlpool, Separate Shower, Double Sink
Bathroom in Basement: 0
Dining Room Info:
Dimensions: —
Location: —Dimensions: —
Floor Type: Hardwood
Kitchen Info:
Dimensions: —
Location: —Dimensions: —
Floor Type: Hardwood
Features: Eating Area-Breakfast Bar, Eating Area-Table Space, Island, Pantry-Butler
Living Room Info:
Dimensions: —
Location: —Dimensions: —
Floor Type: Hardwood
Family Room Info:
Dimensions: —
Location: —Dimensions: —
Floor Type: Hardwood
Additional Rooms Info:
Rooms: Eating Area, Loft, Mud Room, Storage, Walk In Closet
Basement: FullRooms: Eating Area, Loft, Mud Room, Storage, Walk In Closet
Other Specifics
| 2.1 | |
| Concrete Perimeter | |
| Garage | |
| — | |
| — | |
| — | |
| Brick Paver Patio | |
| Landscaped | |
| 50X132 | |
| — | |
| Full | |
| Hardwood Floors, Heated Floors, First Floor Laundry | |
| Range, Microwave, Dishwasher, Refrigerator, Washer, Dryer, Disposal, Stainless Steel Appliance(s) | |
| Not in DB | |
| Sidewalks, Street Lights, Street Paved | |
| — | |
| Wood Burning, Attached Fireplace Doors/Screen, Gas Log, Gas Starter, Heatilator |
Tax History
| Year | Property Taxes |
|---|---|
| 2011 | $12,249 |
Contact Agent
Nearby Similar Homes
824 Vail Avenue, Arlington Heights, Illinois 60004

For Sale
$399,000
3 beds / 1.0 baths / 1,260 ft2
Single Family / Built: 1955
34
300 Euclid Avenue, Arlington Heights, Illinois 60004

For Sale
$1,995,000
6 beds / 3.1 baths / 5,400 ft2
Single Family / Built: 1907
41
411 Arlington Heights Road, Arlington Heights, Illinois 60004

For Sale
$275,000
3 beds / 1.0 baths / 1,200 ft2
Single Family / Built: 1922
53
Nearby Sold Comparables
920 Vail, Arlington Heights, Illinois 60004

Sold
$779,000
4 beds / 2.1 baths / 3,000 ft2
Single Family / Built: 2008
6479
905 Highland Avenue, Arlington Heights, Illinois 60004
Sold
$399,925
3 beds / 3.0 baths / 1,524 ft2
Single Family / Built: 1927
3051
901 Highland Avenue, Arlington Heights, Illinois 60004
Sold
$350,000
3 beds / 1.0 baths / 2,200 ft2
Single Family / Built: 1925
3204
901 Highland Avenue, Arlington Heights, Illinois 60004
Sold
$315,000
3 beds / 1.0 baths / 0 ft2
Single Family / Built: 1925
4547
934 Vail Avenue, Arlington Heights, Illinois 60004
Sold
$749,900
5 beds / 3.0 baths / 2,600 ft2
Single Family / Built: 1949
140
Contact Agent
Listing Provided By
R.D. Fulk & Associates, Inc.
