

921 Keenan Court, Beecher, Illinois 60401
Sorry, we are updating photos, please update this page in 15 minutes
$206,000
|
Sold
|
|
| Status: | Closed |
| Sqft: | 1,600 |
| Cost/Sqft: | $137 |
| Beds: | 2 |
| Baths: | 2 |
| Year Built: | 2008 |
| Property Taxes: | $0 |
| Days On Market: | 6681 |
| Lot Size: | 0,00 |
Description
Newly constructed 1600 sq. ft. ranch townhome with basement. Open floor plan with 12' cathedral ceilings, 9' in most other rooms. Large kitchen with custom maple cabinets, granite countertops and stainless appliances. Six panel doors, nickel hardware and lighting fixtures. Double vanity sink, whirlpool tub Glamour bath. 1st floor laundry. Covered front porch. Landscaped front and rear yards with a concrete patio area
Property Specifics
| Condos/Townhomes | |
| — | |
| — | |
| 2008 | |
| Partial | |
| Aluminum/Vinyl/Steel Siding, Brick | |
| Asphalt | |
| — | |
| No | |
| — |
| Will | |
| — | |
| 125 / — | |
| Insurance, Exterior Maintenance, Lawn Care, Snow Removal | |
| Public | |
| Public Sewer | |
| Central Air | |
| Natural Gas, Forced Air | |
| 06956456 | |
| 2222162080140000 |
Nearby Schools
| NAME: | DISTRICT: | DISTANCE: | |
|---|---|---|---|
|
Grade School
Beecher Elementary School |
200U | — | |
|
Middle School
Beecher Junior High School |
200U | Not in DB | |
|
High School
Beecher High School |
200U | Not in DB | |
Property History
| DATE: | EVENT: | PRICE: | SOURCE: |
|---|---|---|---|
| 7 May, 2009 | Sold | $206,000 | MRED MLS |
| 26 Apr, 2009 | Under contract | $219,900 | MRED MLS |
| — | Last price change | $229,900 | MRED MLS |
| 10 Jul, 2008 | Listed for sale | $229,900 | MRED MLS |
Sorry, we are updating photos, please update this page in 15 minutes
Room Specifics
All Bedroom Info:
Total Bedrooms: 2
Bedrooms Above Ground: 2
Bedrooms Below Ground: 0
Total Bedrooms: 2
Bedrooms Above Ground: 2
Bedrooms Below Ground: 0
Second Bedroom Info:
Dimensions: —
Location: —Dimensions: —
Floor Type: Carpet
Bathroom Info:
Full Bathrooms: 2
Partial Bathrooms: —Full Bathrooms: 2
Bathroom Amenities: Whirlpool, Double Sink
Bathroom in Basement: 0
Dining Room Info:
Dimensions: —
Location: —Dimensions: —
Floor Type: Wood Laminate
Kitchen Info:
Dimensions: —
Location: —Dimensions: —
Floor Type: Wood Laminate
Features: Eating Area-Table Space, Island
Laundry Room Info:
Dimensions: —
Location: —Dimensions: —
Floor Type: Vinyl
Living Room Info:
Dimensions: —
Location: —Dimensions: —
Floor Type: Wood Laminate
Additional Rooms Info:
Rooms: Den, Foyer, Gallery, Utility Room-1st Floor
Basement: PartialRooms: Den, Foyer, Gallery, Utility Room-1st Floor
Other Specifics
| 2 | |
| Concrete Perimeter | |
| Garage | |
| — | |
| — | |
| — | |
| Patio | |
| Cul-De-Sac | |
| 33.5X160.5 | |
| — | |
| Full | |
| Vaulted/Cathedral Ceilings, First Floor Bedroom, Laundry Hook-Up in Unit | |
| Range, Microwave, Dishwasher, Refrigerator, Disposal | |
| Not in DB | |
| — | |
| — | |
| Gas Starter |
Tax History
| Year | Property Taxes |
|---|
Contact Agent
Nearby Similar Homes
1390 Somerset Drive, Beecher, Illinois 60401
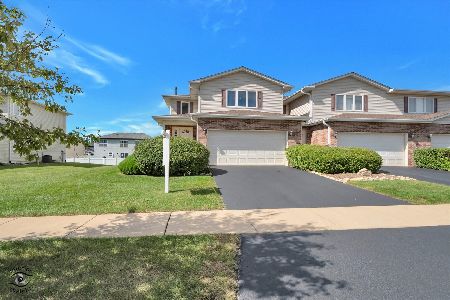
For Sale
$220,000
3 beds / 2.1 baths / 1,940 ft2
Condos/Townhomes / Built: 2008
30
1361 Fox Hound Trail, Beecher, Illinois 60401
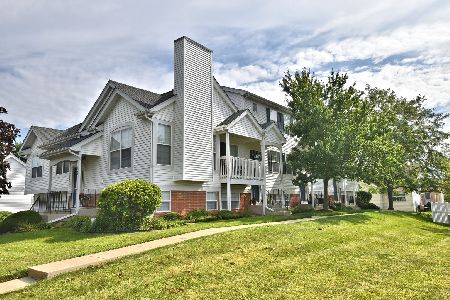
For Sale
$199,999
2 beds / 1.1 baths / 1,330 ft2
Condos/Townhomes / Built: 2002
86
1415 Fox Hound Trail, Beecher, Illinois 60401
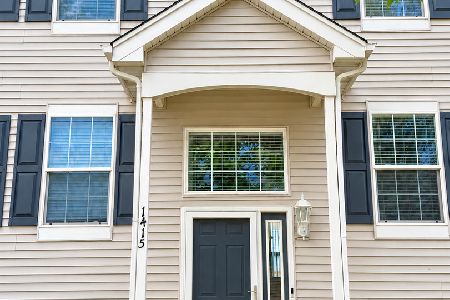
For Sale
$209,900
3 beds / 1.1 baths / 1,330 ft2
Condos/Townhomes / Built: 2003
24
Nearby Sold Comparables
915 Keenan Court, Beecher, Illinois 60401

Sold
$135,000
2 beds / 2.0 baths / 1,500 ft2
Condos/Townhomes / Built: 2008
5827
915 Keenan Court, Beecher, Illinois 60401

Sold
$209,900
2 beds / 2.0 baths / 1,500 ft2
Condos/Townhomes / Built: 2008
1875
931 Keenan Court, Beecher, Illinois 60401
Sold
$159,900
2 beds / 2.0 baths / 1,500 ft2
Condos/Townhomes / Built: 2005
4177
931 Keenan Court, Beecher, Illinois 60401
Sold
$185,000
2 beds / 2.0 baths / 1,435 ft2
Condos/Townhomes / Built: 2006
2434
911 Keenan Court, Beecher, Illinois 60401
Sold
$204,900
3 beds / 2.0 baths / 1,500 ft2
Condos/Townhomes / Built: 2008
6681
911 Keenan Court, Beecher, Illinois 60401

Sold
$248,900
3 beds / 2.0 baths / 1,500 ft2
Condos/Townhomes / Built: 2008
1243
Contact Agent
Listing Provided By
RE/MAX 2000
